Leave a Message

By providing your contact information to Elisia Richins, your personal information will be processed in accordance with Elisia Richins's Privacy Policy. By checking the box(es) below, you expressly consent to receive marketing or promotional real estate communication from Elisia Richins in the manner selected by you. For SMS text messages, message frequency varies. Message and data rates may apply. Consent is not a condition of purchase of any goods or services. You may opt out of receiving further communications from Elisia Richins at any time. To opt out of receiving SMS text messages, reply STOP to unsubscribe. SMS text messaging is subject to our Terms of Use.

Thank you for your message. I will be in touch with you shortly.

31308 N Cattail Street
VIEW PHOTOS
Courtesy of Meritage Homes of Arizona, Inc, Joseph A Elberts Listing Contact: 480-448-4728 
$369,990

31308 N Cattail Street

4 Beds 3 Baths 2,049 Sq.Ft. 6,437 Sq.Ft.

Description

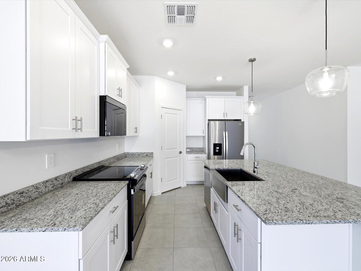
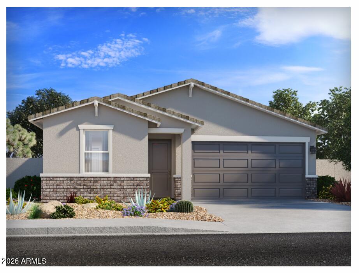
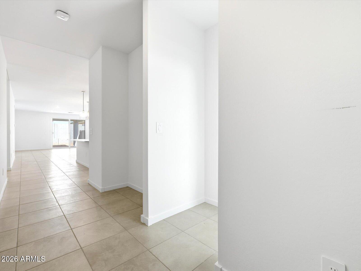
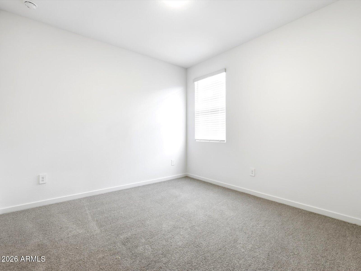
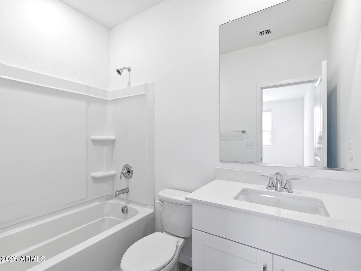
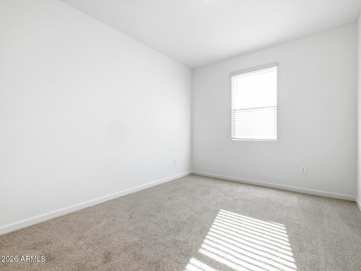
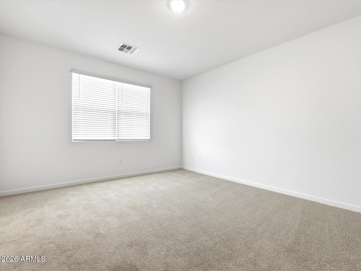
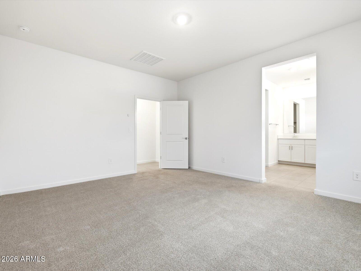
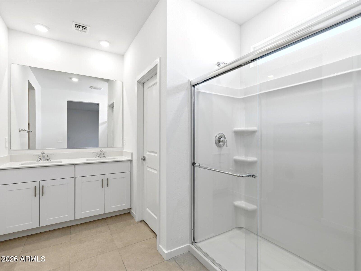
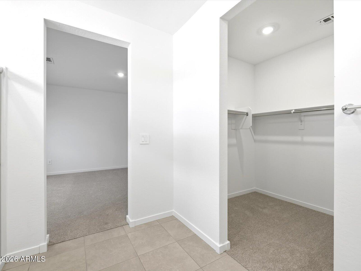
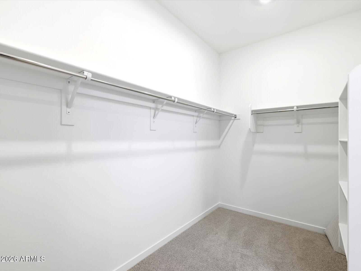
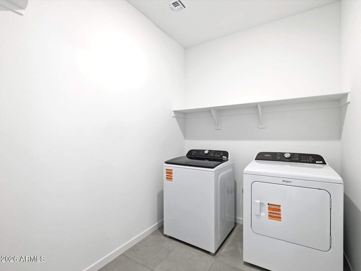
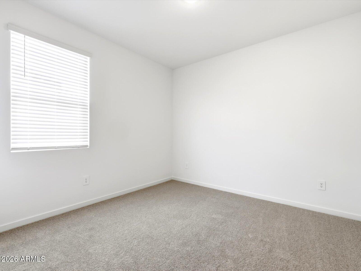
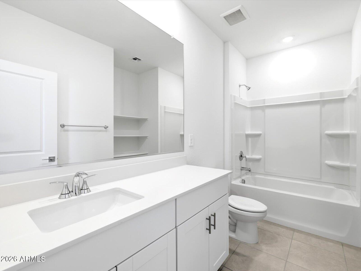
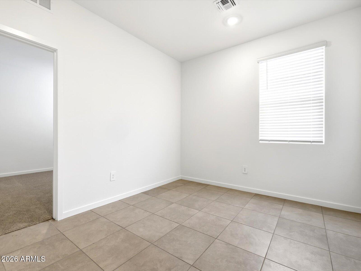
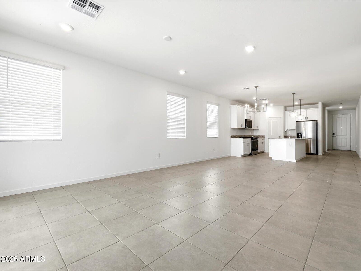
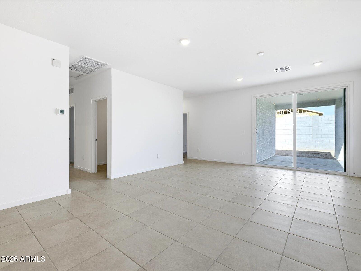
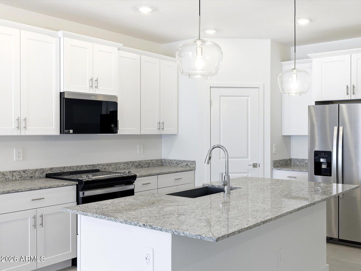
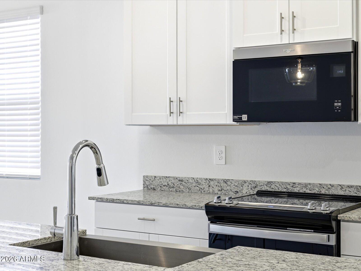
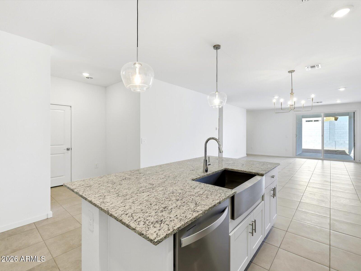
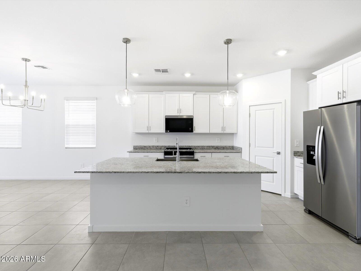
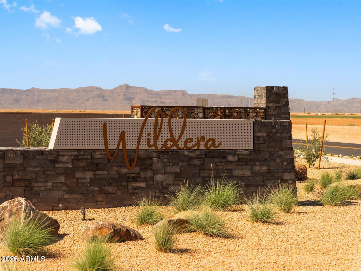
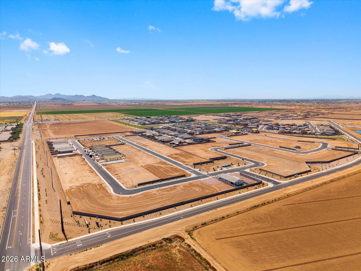
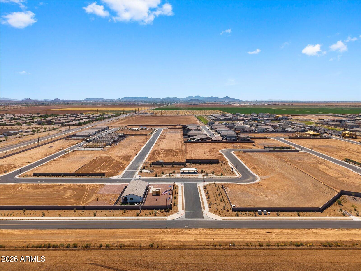
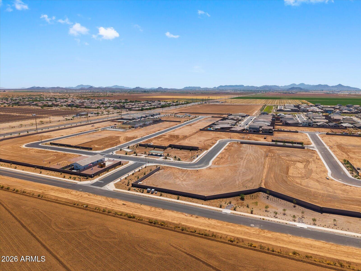
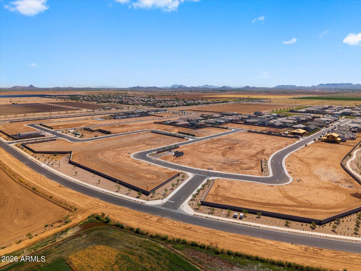
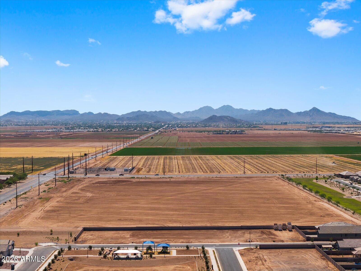
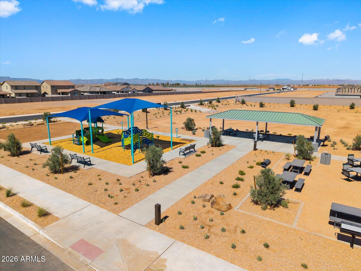
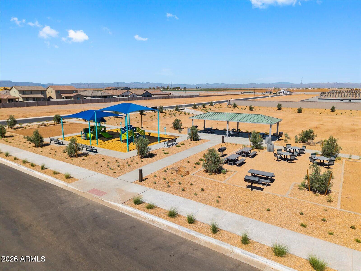
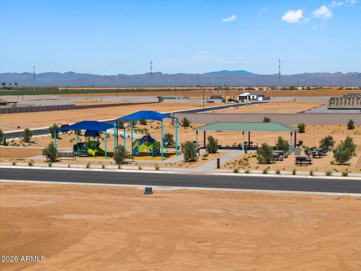
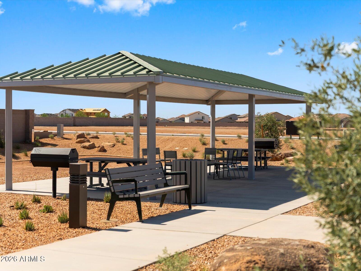
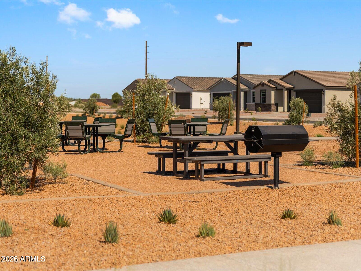
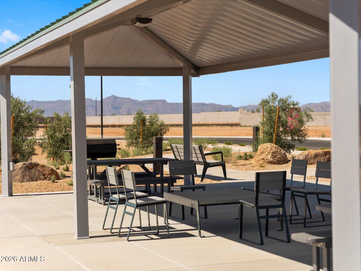
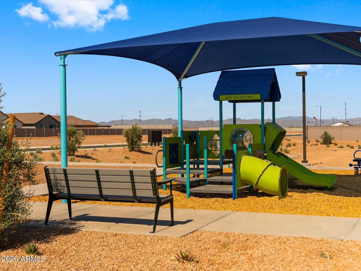
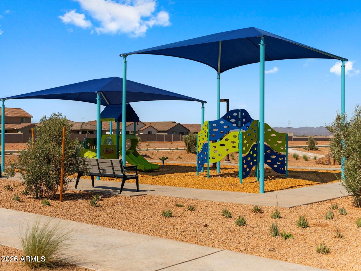
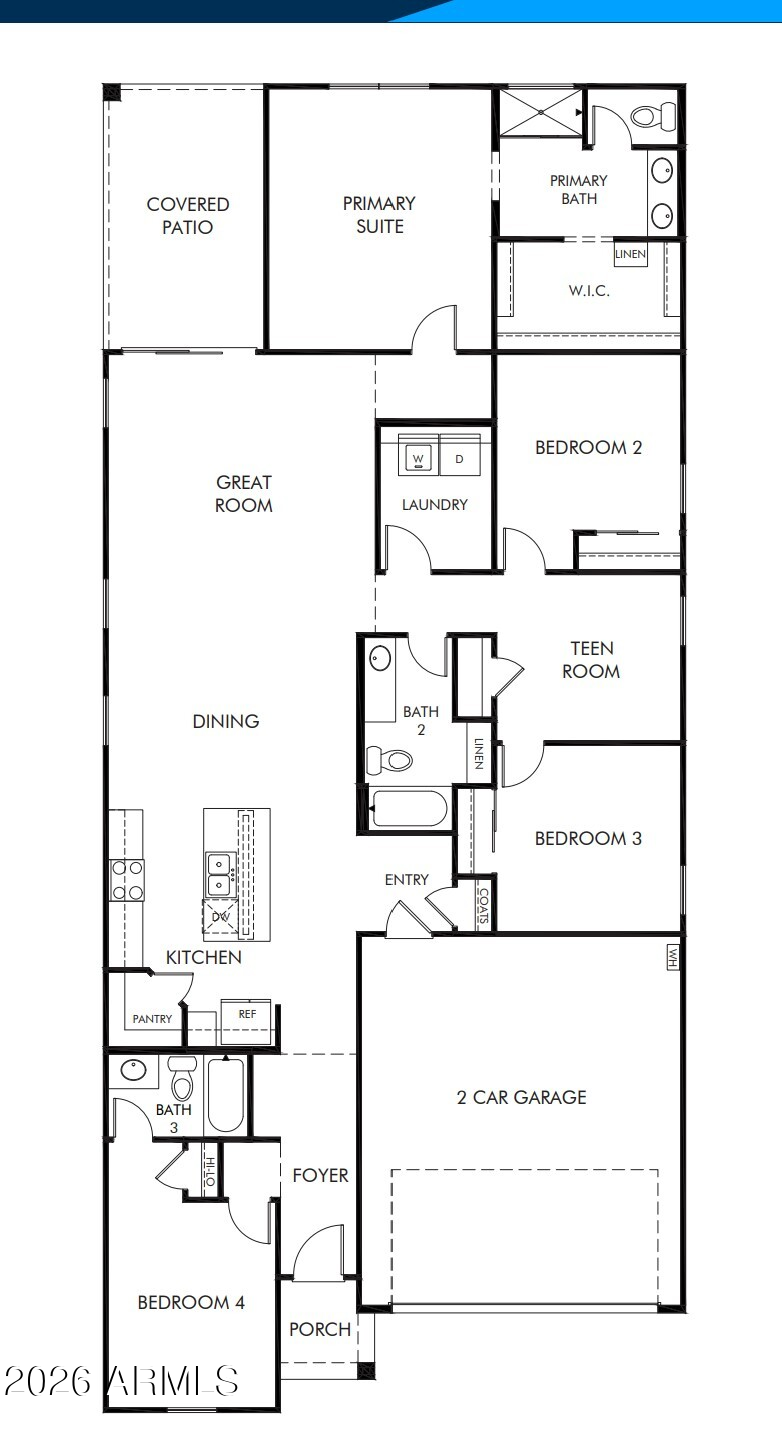
This stunning plan stands out with its spacious living concept including a bonus space for home office, workout room or play area! 4 bedrooms, 3 Baths, Loft room plus a large great room and dining space that takes center stage. This is an ideal setting for entertaining friends and family in this beautiful home with a comfortable environment. Featuring white cabinets, granite countertops plus a generous amount tile! Wildera now selling in San Tan Valley. Move-in ready with a washer, dryer, fridge, blinds and pendant lighting. Residents will enjoy future amenities including park, pool, outdoor patio space and a community club house. Each of our homes is built with innovative, energy-efficient features designed to help you enjoy more savings, better health, real comfort.

Share Property

Location

31308 N Cattail Street, San Tan Valley, AZ 85143

Status

Sold

Date Sold

June 9, 2026
Elisia Richins

Elisia Richins

TITLE

REALTOR®

Property Amenities

Interior
Laundry room Inside, Engy Star (See Rmks)
Appliances Dryer, Washer, Refrigerator, Built-in Microwave, Dishwasher, Disposal, Electric Range
Flooring Carpet, Tile
Total Bedrooms: 4
Full Bathrooms: 3
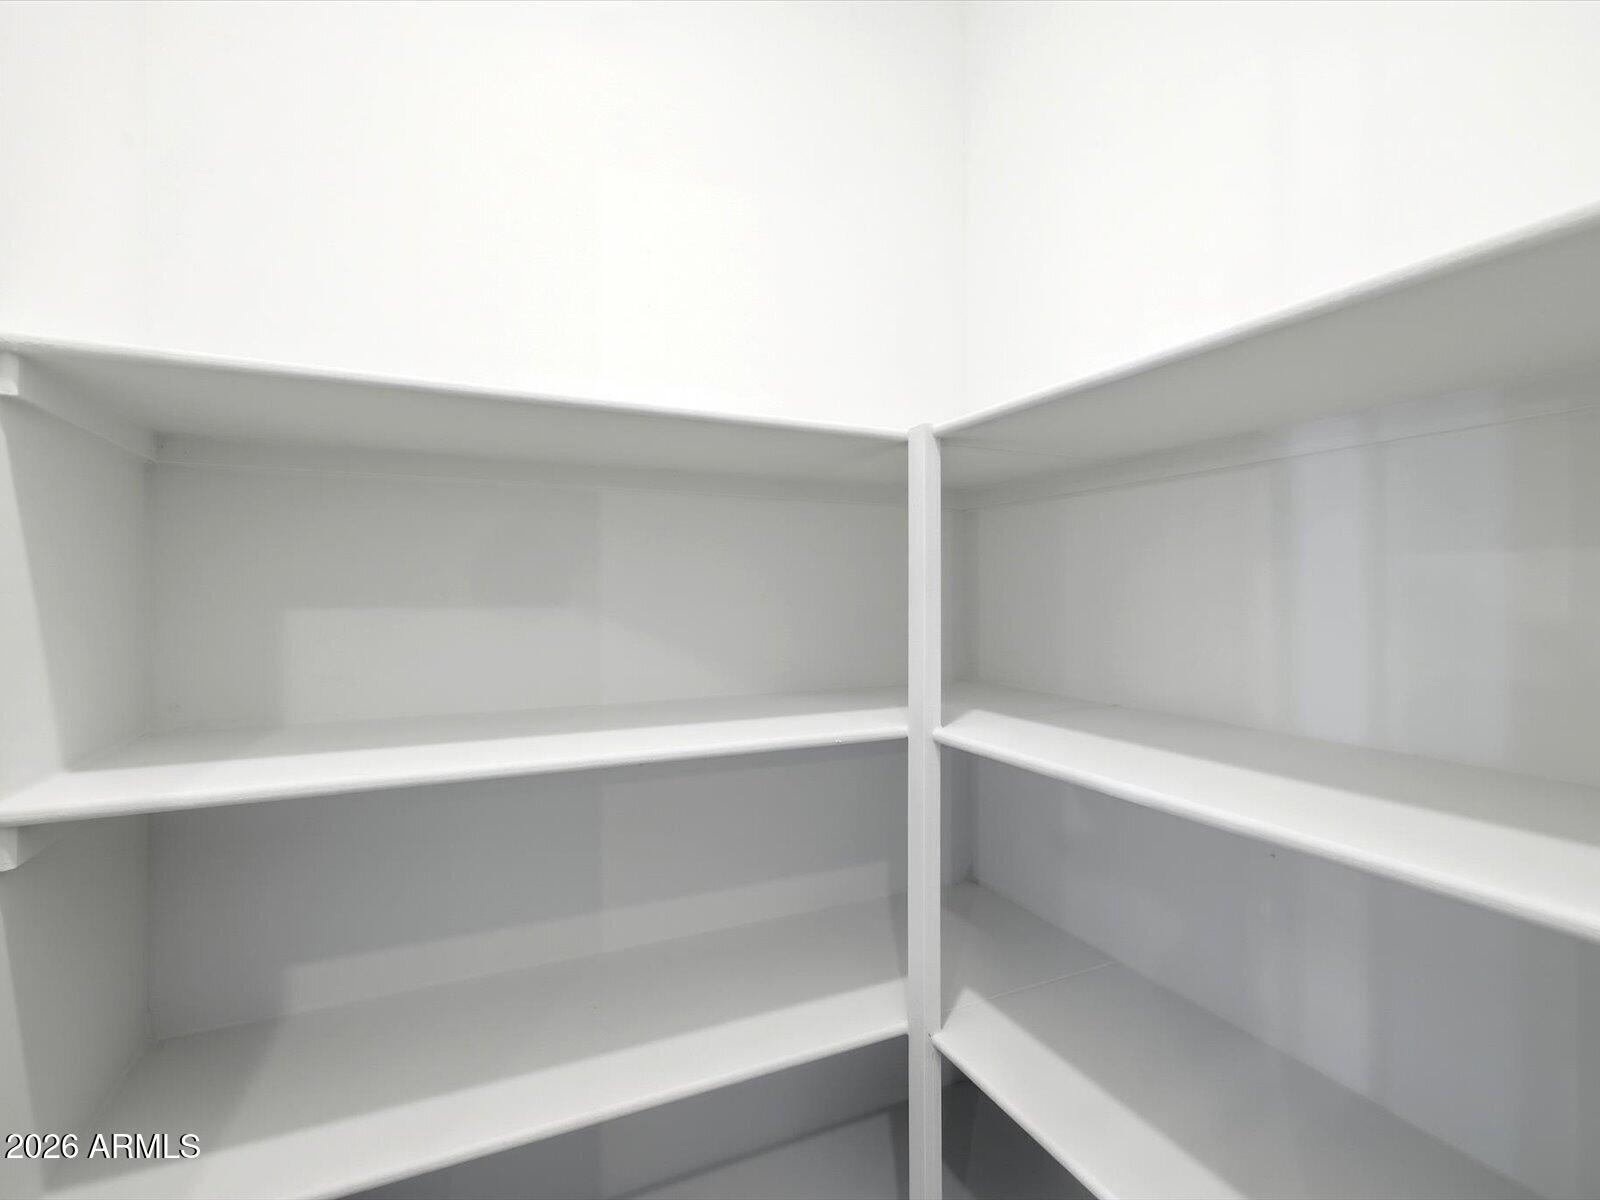
Other Interior Features Walk-in Pantry, High Speed Internet, Smart Home, Granite Counters, Double Vanity, Eat-in Kitchen, 9 Flat Ceilings, No Interior Steps, Kitchen Island, 3/4 Bath Master Bdrm
Area & Lot
Lot Area 6,437 Sq.Ft.
Living area 2,049 Sq.Ft.
MLS® ID 7004439
Year Built 2026
School District Florence Unified School District
High School Florence High School
Middle School Magma Ranch K8 School
Elementary School Magma Ranch K8 School
Type Residential
Status Sold
Exterior
Stories 1
Air conditioning HVAC SEER Rating, ENERGY STAR Qualified Equipment, Programmable Thmstat
Heat type ENERGY STAR Qualified Equipment, Electric
Water Source Pvt Water Company
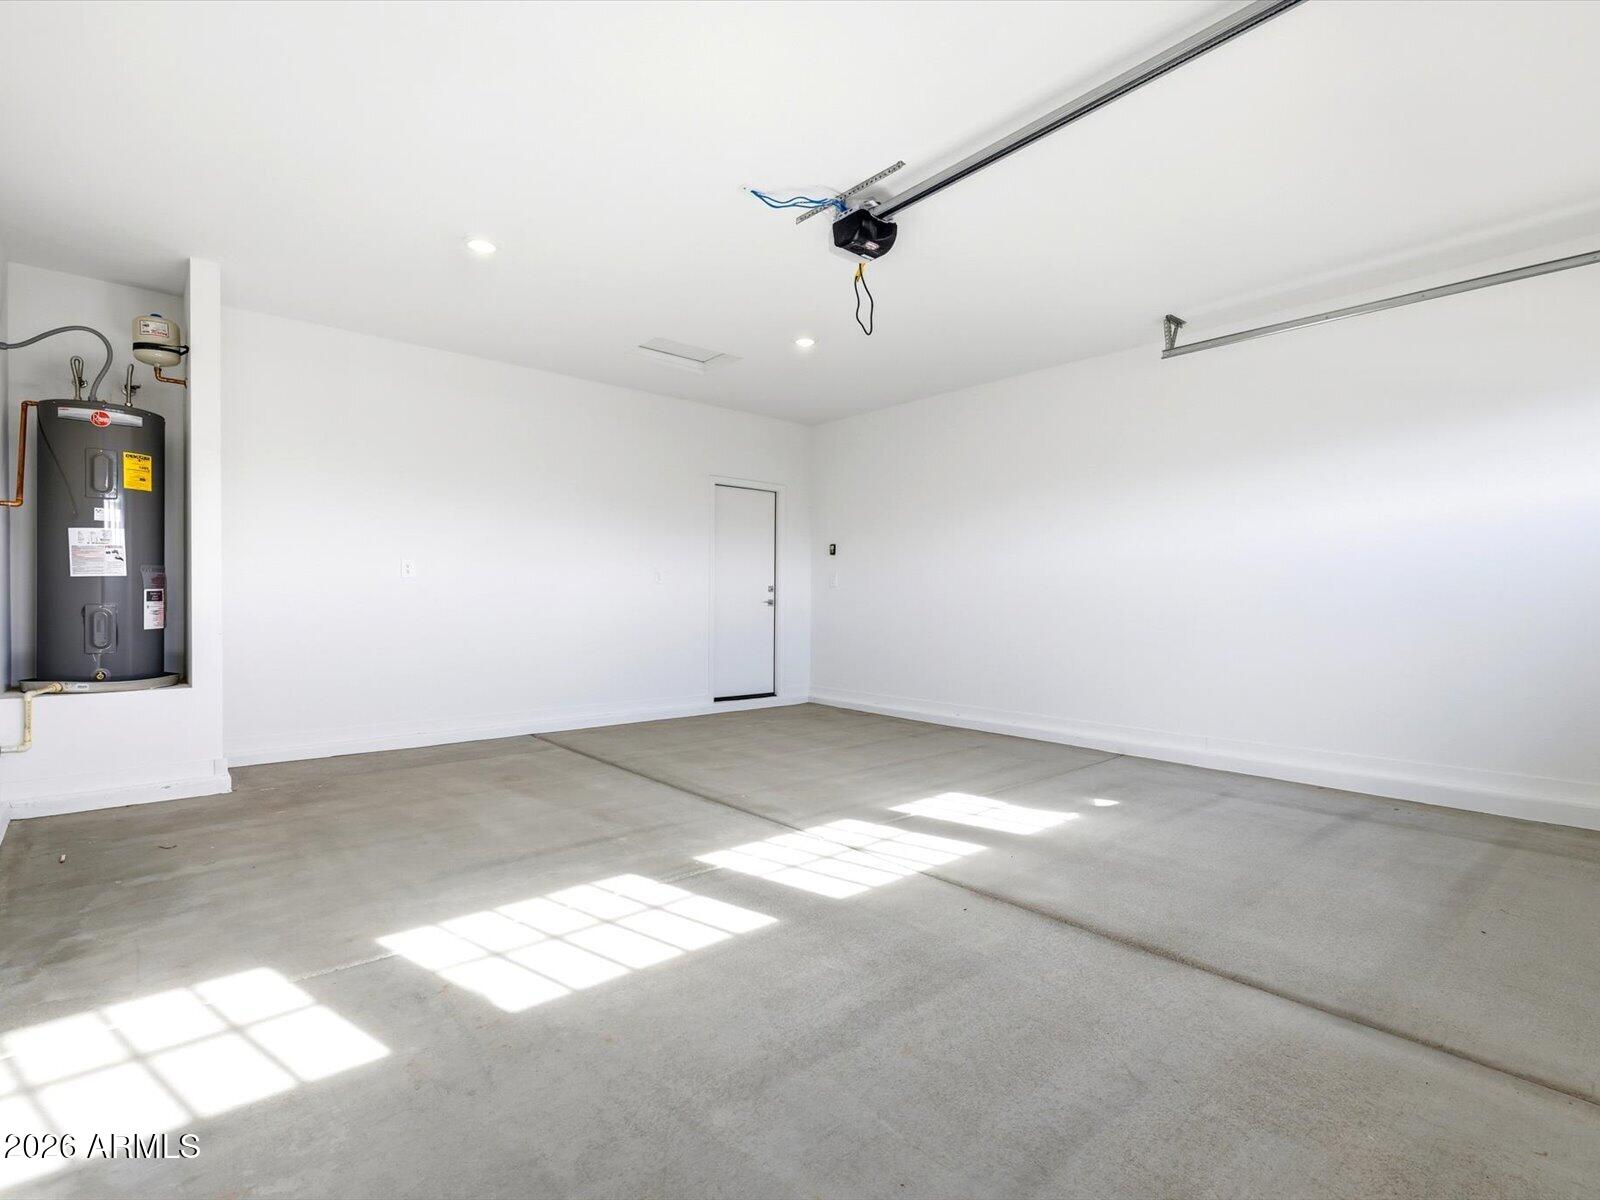
Garage Space 2.0
Sewer Private Sewer
Parking Attached Garage, Garage Door Opener, Direct Access
Lot Features East/West Exposure, Sprinklers In Front, Desert Front, Dirt Back, Auto Timer H 2 O Front
Roof Tile, Concrete
Finance
Sales Price $369,990
HOA Fees $110 monthly
Real Estate Tax $566 yearly

Work With Elisia

With over a decade of experience and a builder's eye for quality, Elisia provides thoughtful strategy and calm guidance. The result is a real estate experience as refined and personal as the home you're looking for.