Leave a Message

By providing your contact information to Elisia Richins, your personal information will be processed in accordance with Elisia Richins's Privacy Policy. By checking the box(es) below, you expressly consent to receive marketing or promotional real estate communication from Elisia Richins in the manner selected by you. For SMS text messages, message frequency varies. Message and data rates may apply. Consent is not a condition of purchase of any goods or services. You may opt out of receiving further communications from Elisia Richins at any time. To opt out of receiving SMS text messages, reply STOP to unsubscribe. SMS text messaging is subject to our Terms of Use.

Thank you for your message. I will be in touch with you shortly.

19912 E KARSTEN Drive
VIEW PHOTOS
Courtesy of Realty ONE Group, Elisia Richins Listing Contact: 480-580-1173 
$3,200,000

19912 E KARSTEN Drive

6 Beds 7 Baths 5,884 Sq.Ft. 1.12 Acres

Description

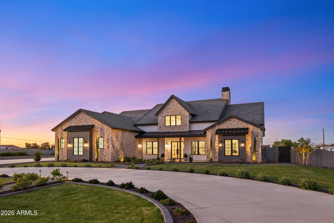
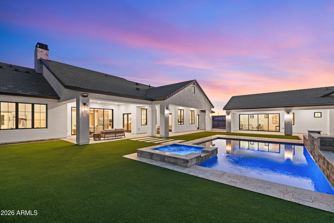
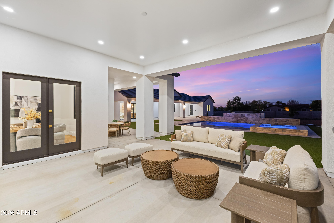
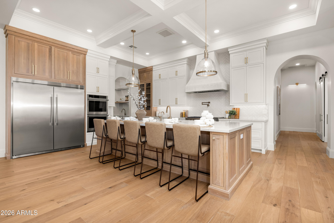
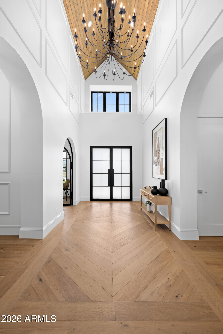
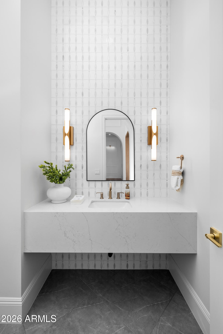
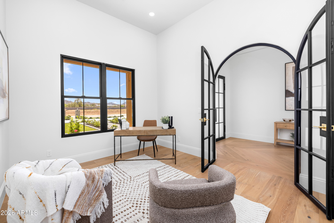
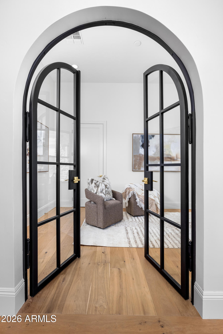
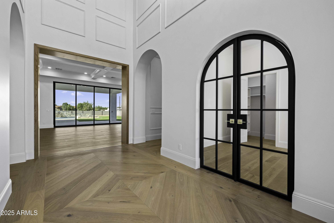
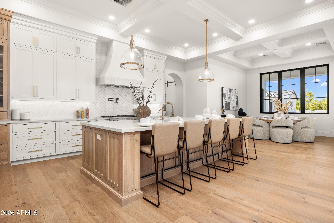
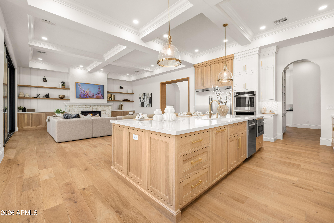
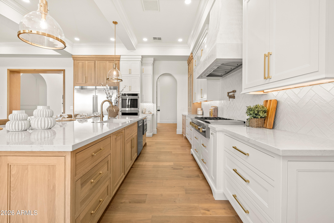
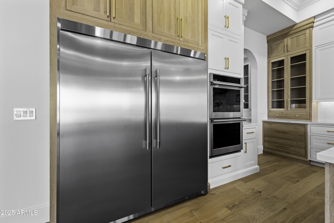
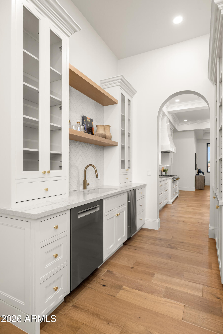
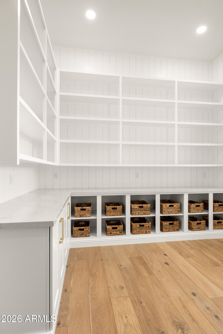
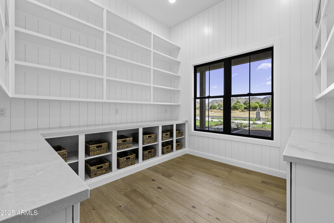
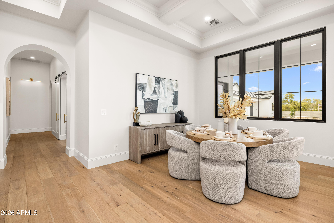
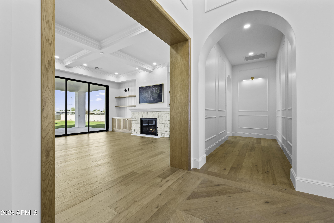
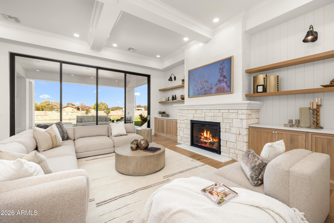
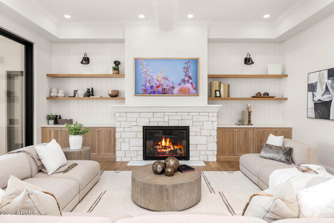
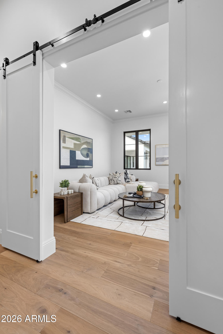
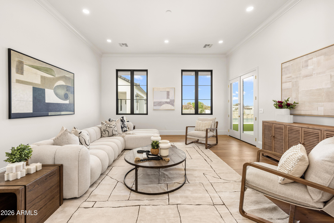
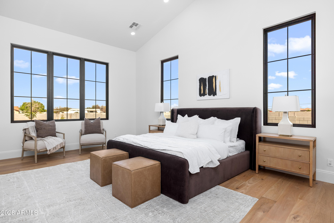
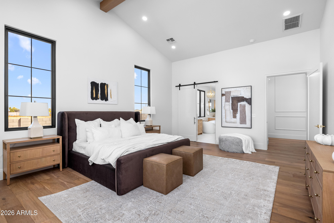
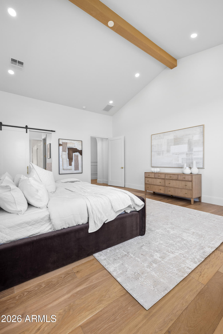
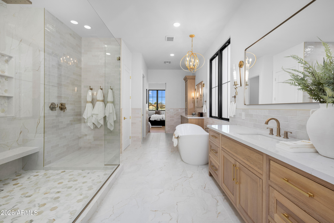
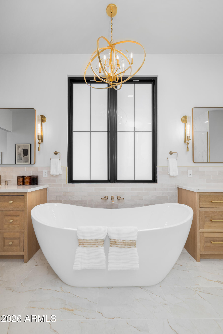
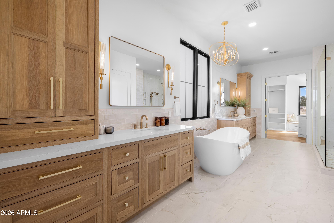
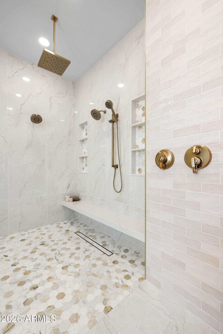
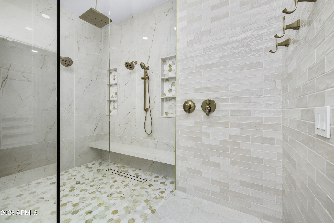
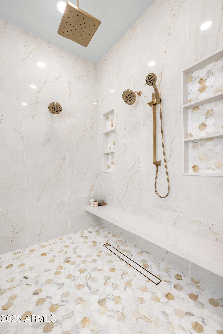
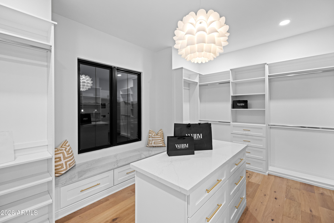
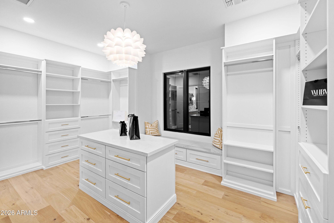
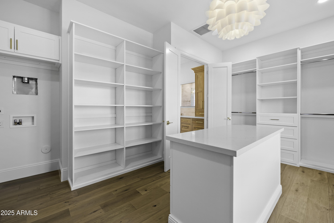
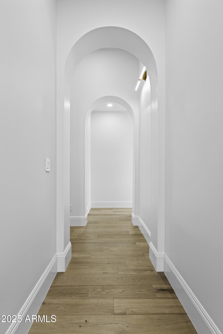
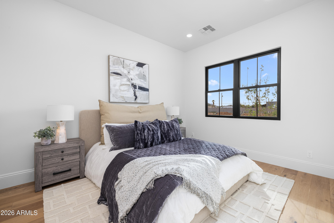
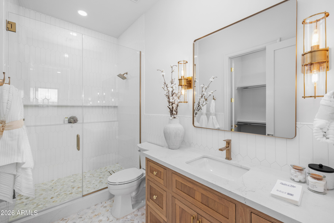
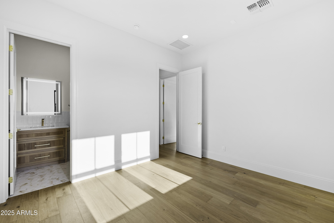
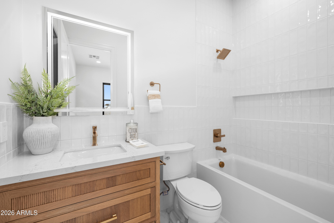
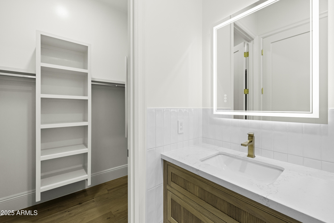
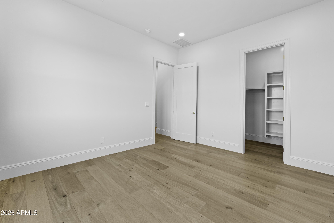
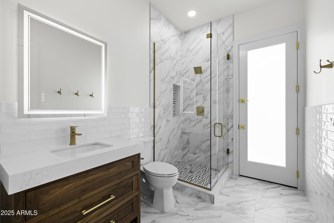
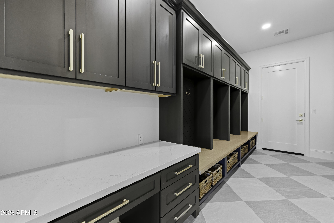
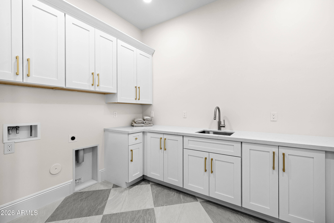
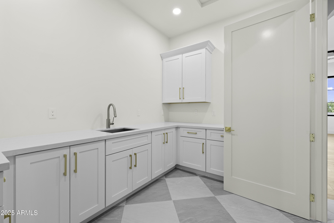
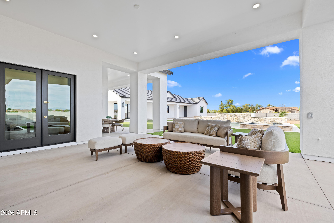
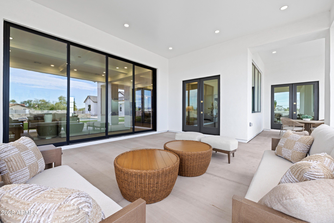
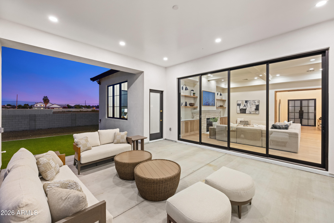
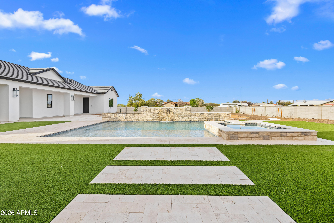
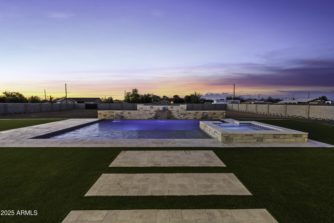
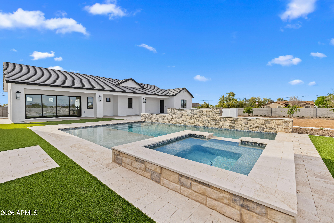
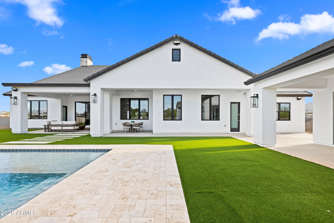
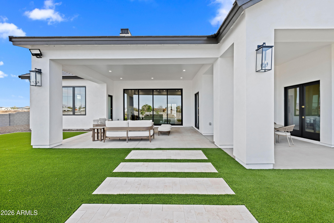
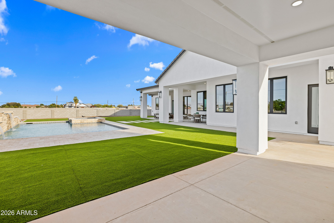
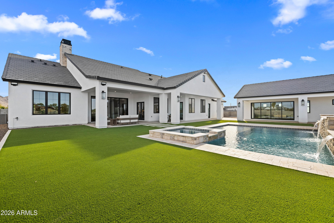
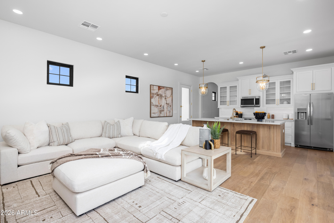
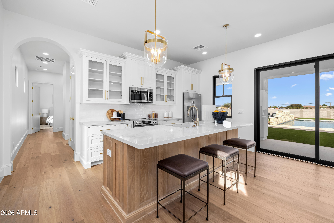
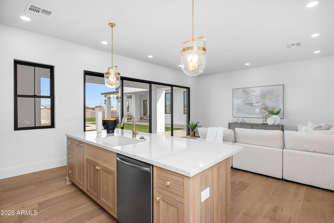
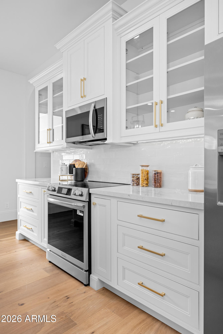
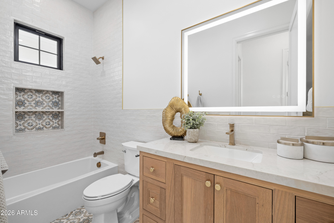
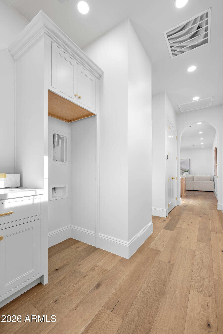
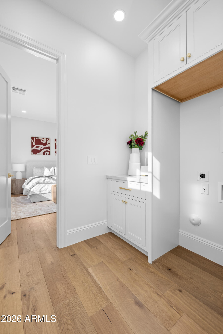
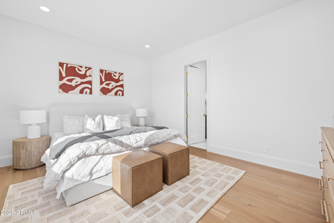
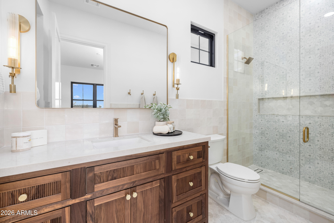
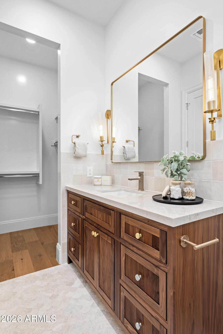
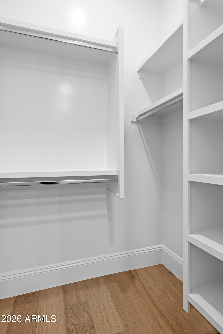
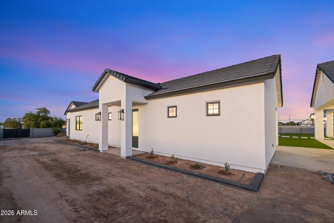
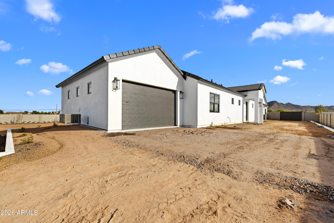
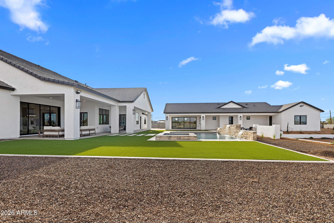
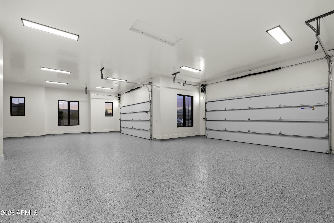
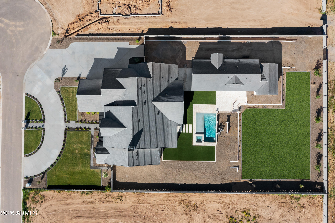
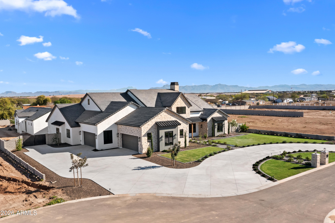
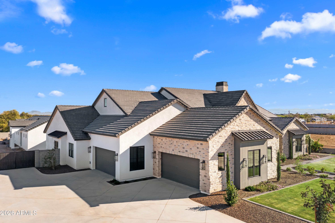
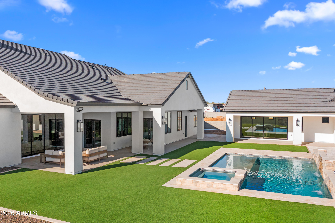
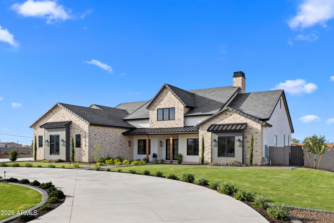
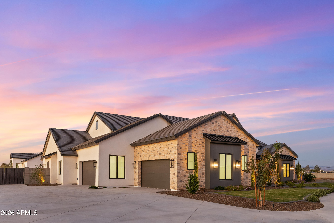
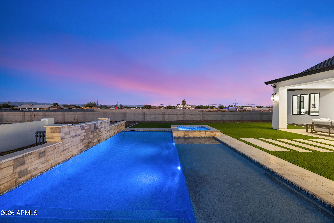
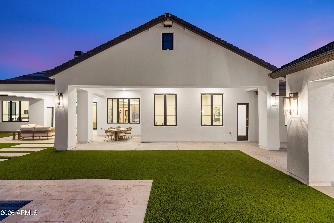
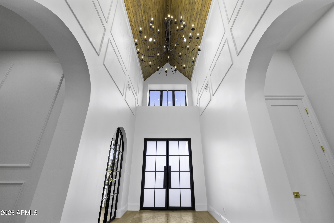
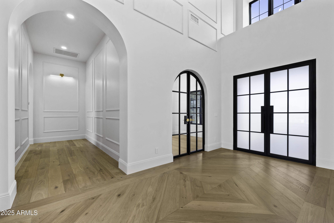
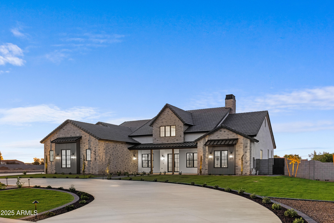
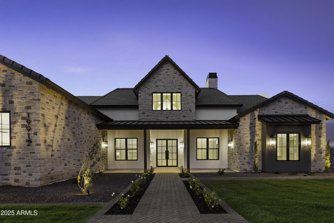
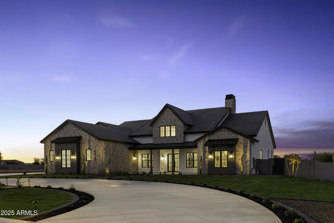
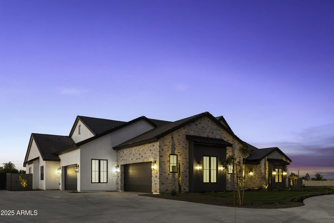
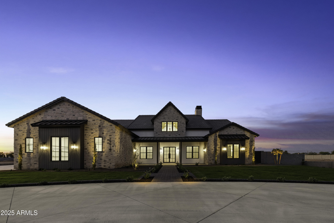
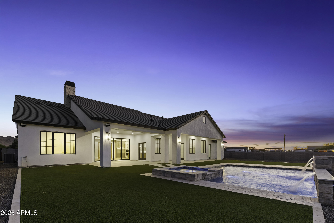
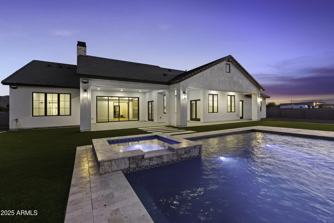
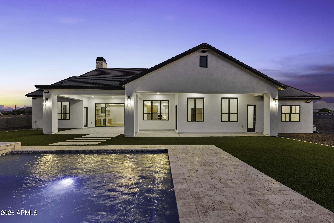
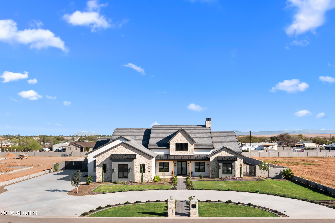
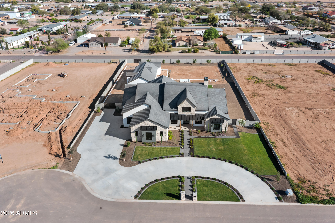
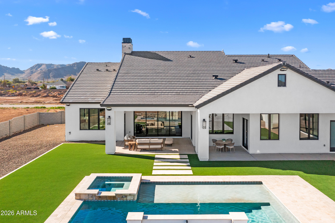
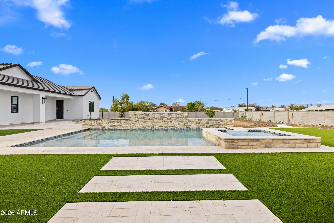
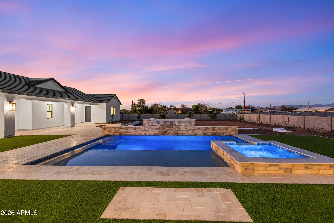
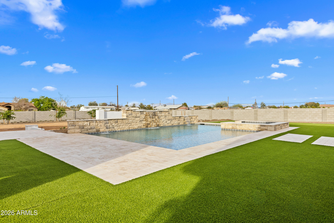
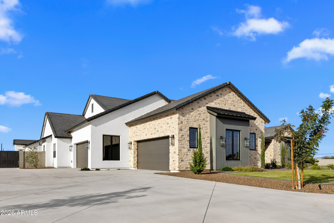
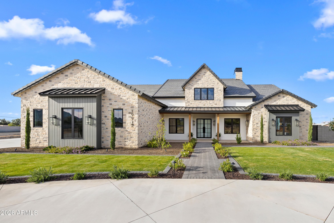
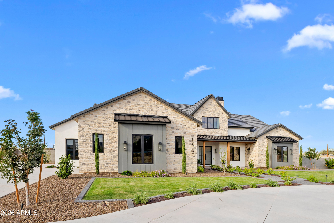
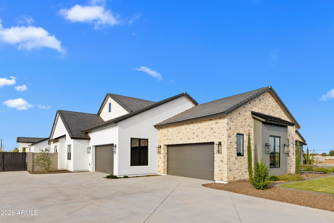
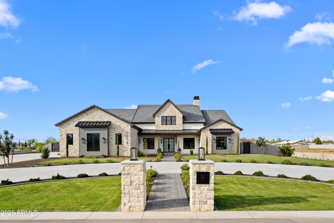
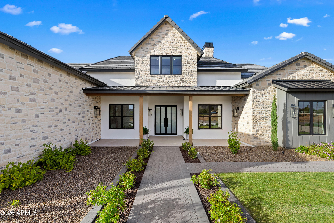
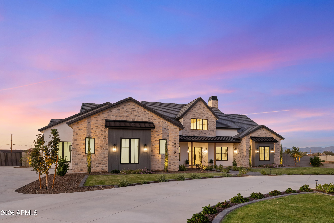
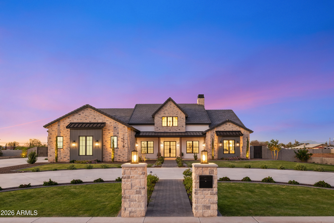
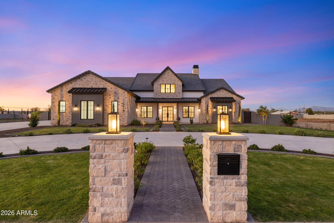
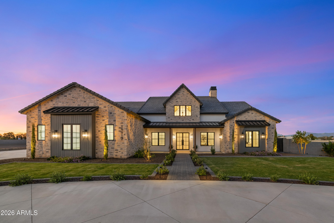
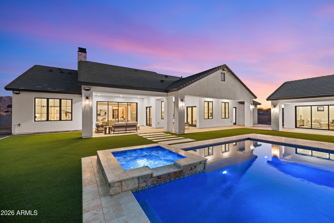
This gorgeous estate is located in a new, private community. This home is exquisite with a main 4684 sqft home that has 4 bedrooms and 4.5 baths, a dream kitchen complete with butlers kitchen and HUGE pantry. The great room is huge, complete with a sliding glass wall that opens to the expansive backyard complete with sparkling pool and spa. The home continues with a very generous flex room, a perfectly appointed mud room and an oversized 4 car garage with plenty of room for all your cars and toys. The primary bedroom is fit for the most discerning taste complete with a primary bathroom that welcomes you in to recharge in luxury. The primary closet has all of the space one would need plus a stackable washer and dryer space. The home also has a dedicated office large enough for any need.
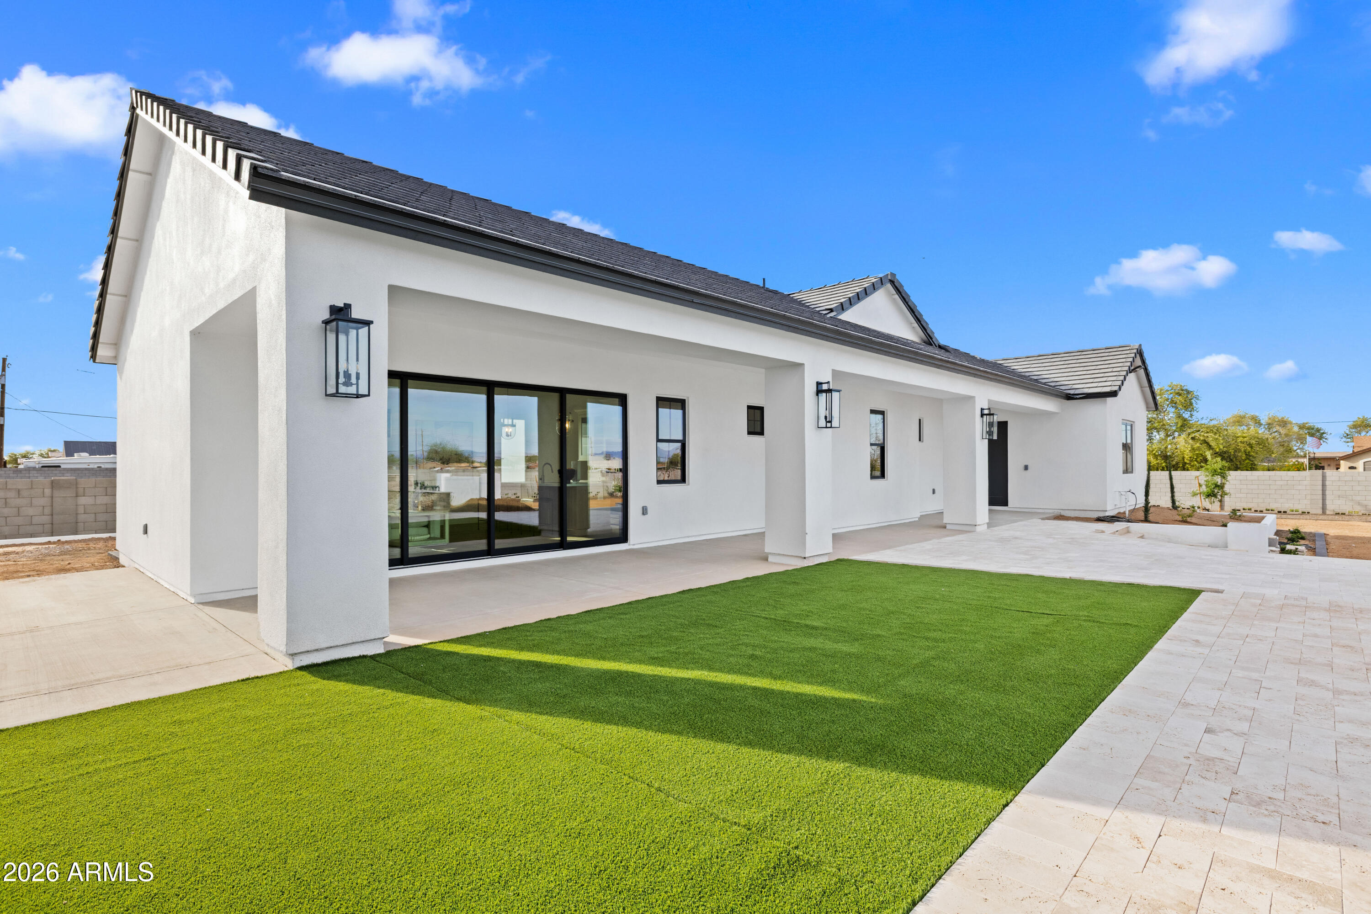
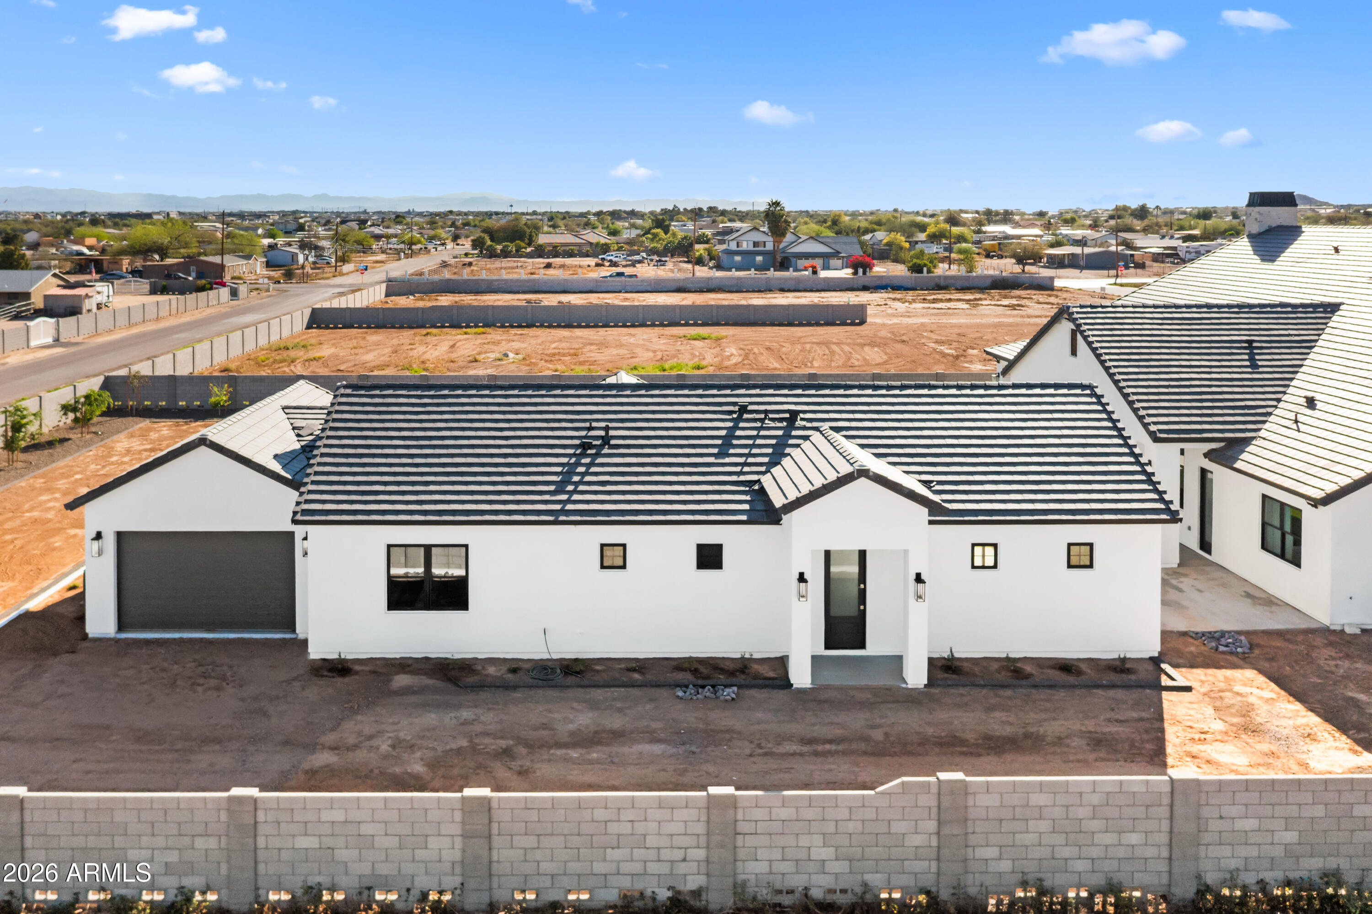
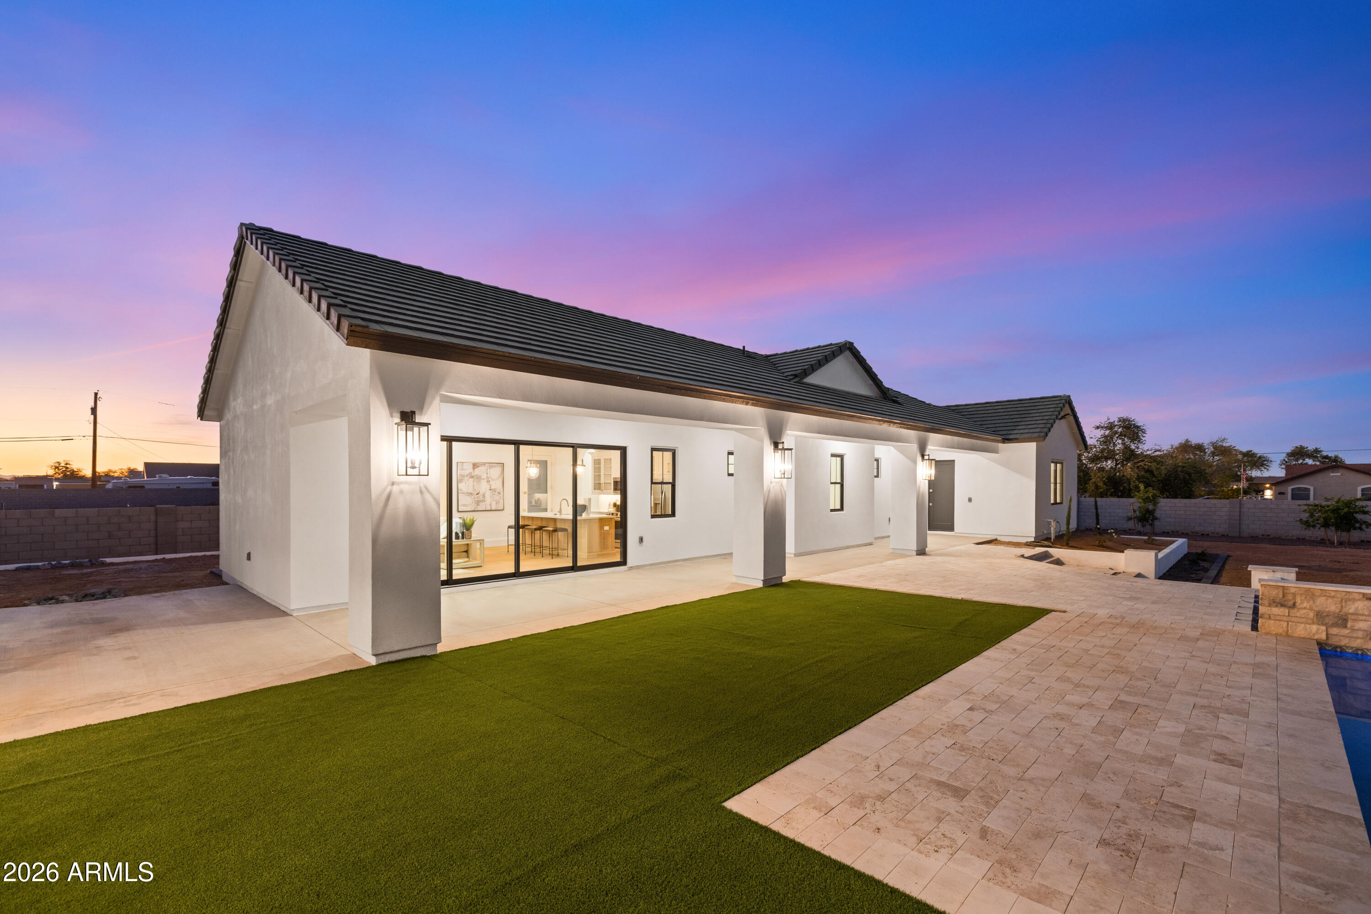
The newly completed guest house detached from the home is a 1200 sqft 2 bed, 2 bath guest house complete with an island kitchen, large pantry, and sliding glass wall that opens to the sparkling pool. An oversized single car garage is attached to the guest house
No detail has been missed in this incredible estate. From the moment you enter you will feel enveloped in a fresh, welcoming and luxurious home.

Share Property

Location

19912 E KARSTEN Drive, Queen Creek, AZ 85142

Status

Sold

Date Sold

September 10, 2026
Elisia Richins

Elisia Richins

TITLE

REALTOR®

Property Amenities

Interior
Laundry room Inside, Wshr/Dry Hook Up Only
Fireplace Family Room, Gas
Appliances Refrigerator, Built-in Microwave, Dishwasher, Disposal, Gas Range, Gas Oven, Gas Cooktop
Flooring Tile, Wood
Total Bedrooms: 6
Half Bathrooms: 1
Full Bathrooms: 6
Other Interior Features Walk-in Pantry, Non-laminate Counter, Quartz Countertops, High Speed Internet, Double Vanity, Eat-in Kitchen, 9 Flat Ceilings, No Interior Steps, Vaulted Ceiling(s), Kitchen Island, Pantry, Full Bth Master Bdrm, Separate Shwr Tub
Area & Lot
Lot Area 1.12 Acres
Living area 5,884 Sq.Ft.
MLS® ID 7001364
Year Built 2025
School District Queen Creek Unified District
High School Crismon High School
Middle School Queen Creek Junior High School
Elementary School Queen Creek Elementary School
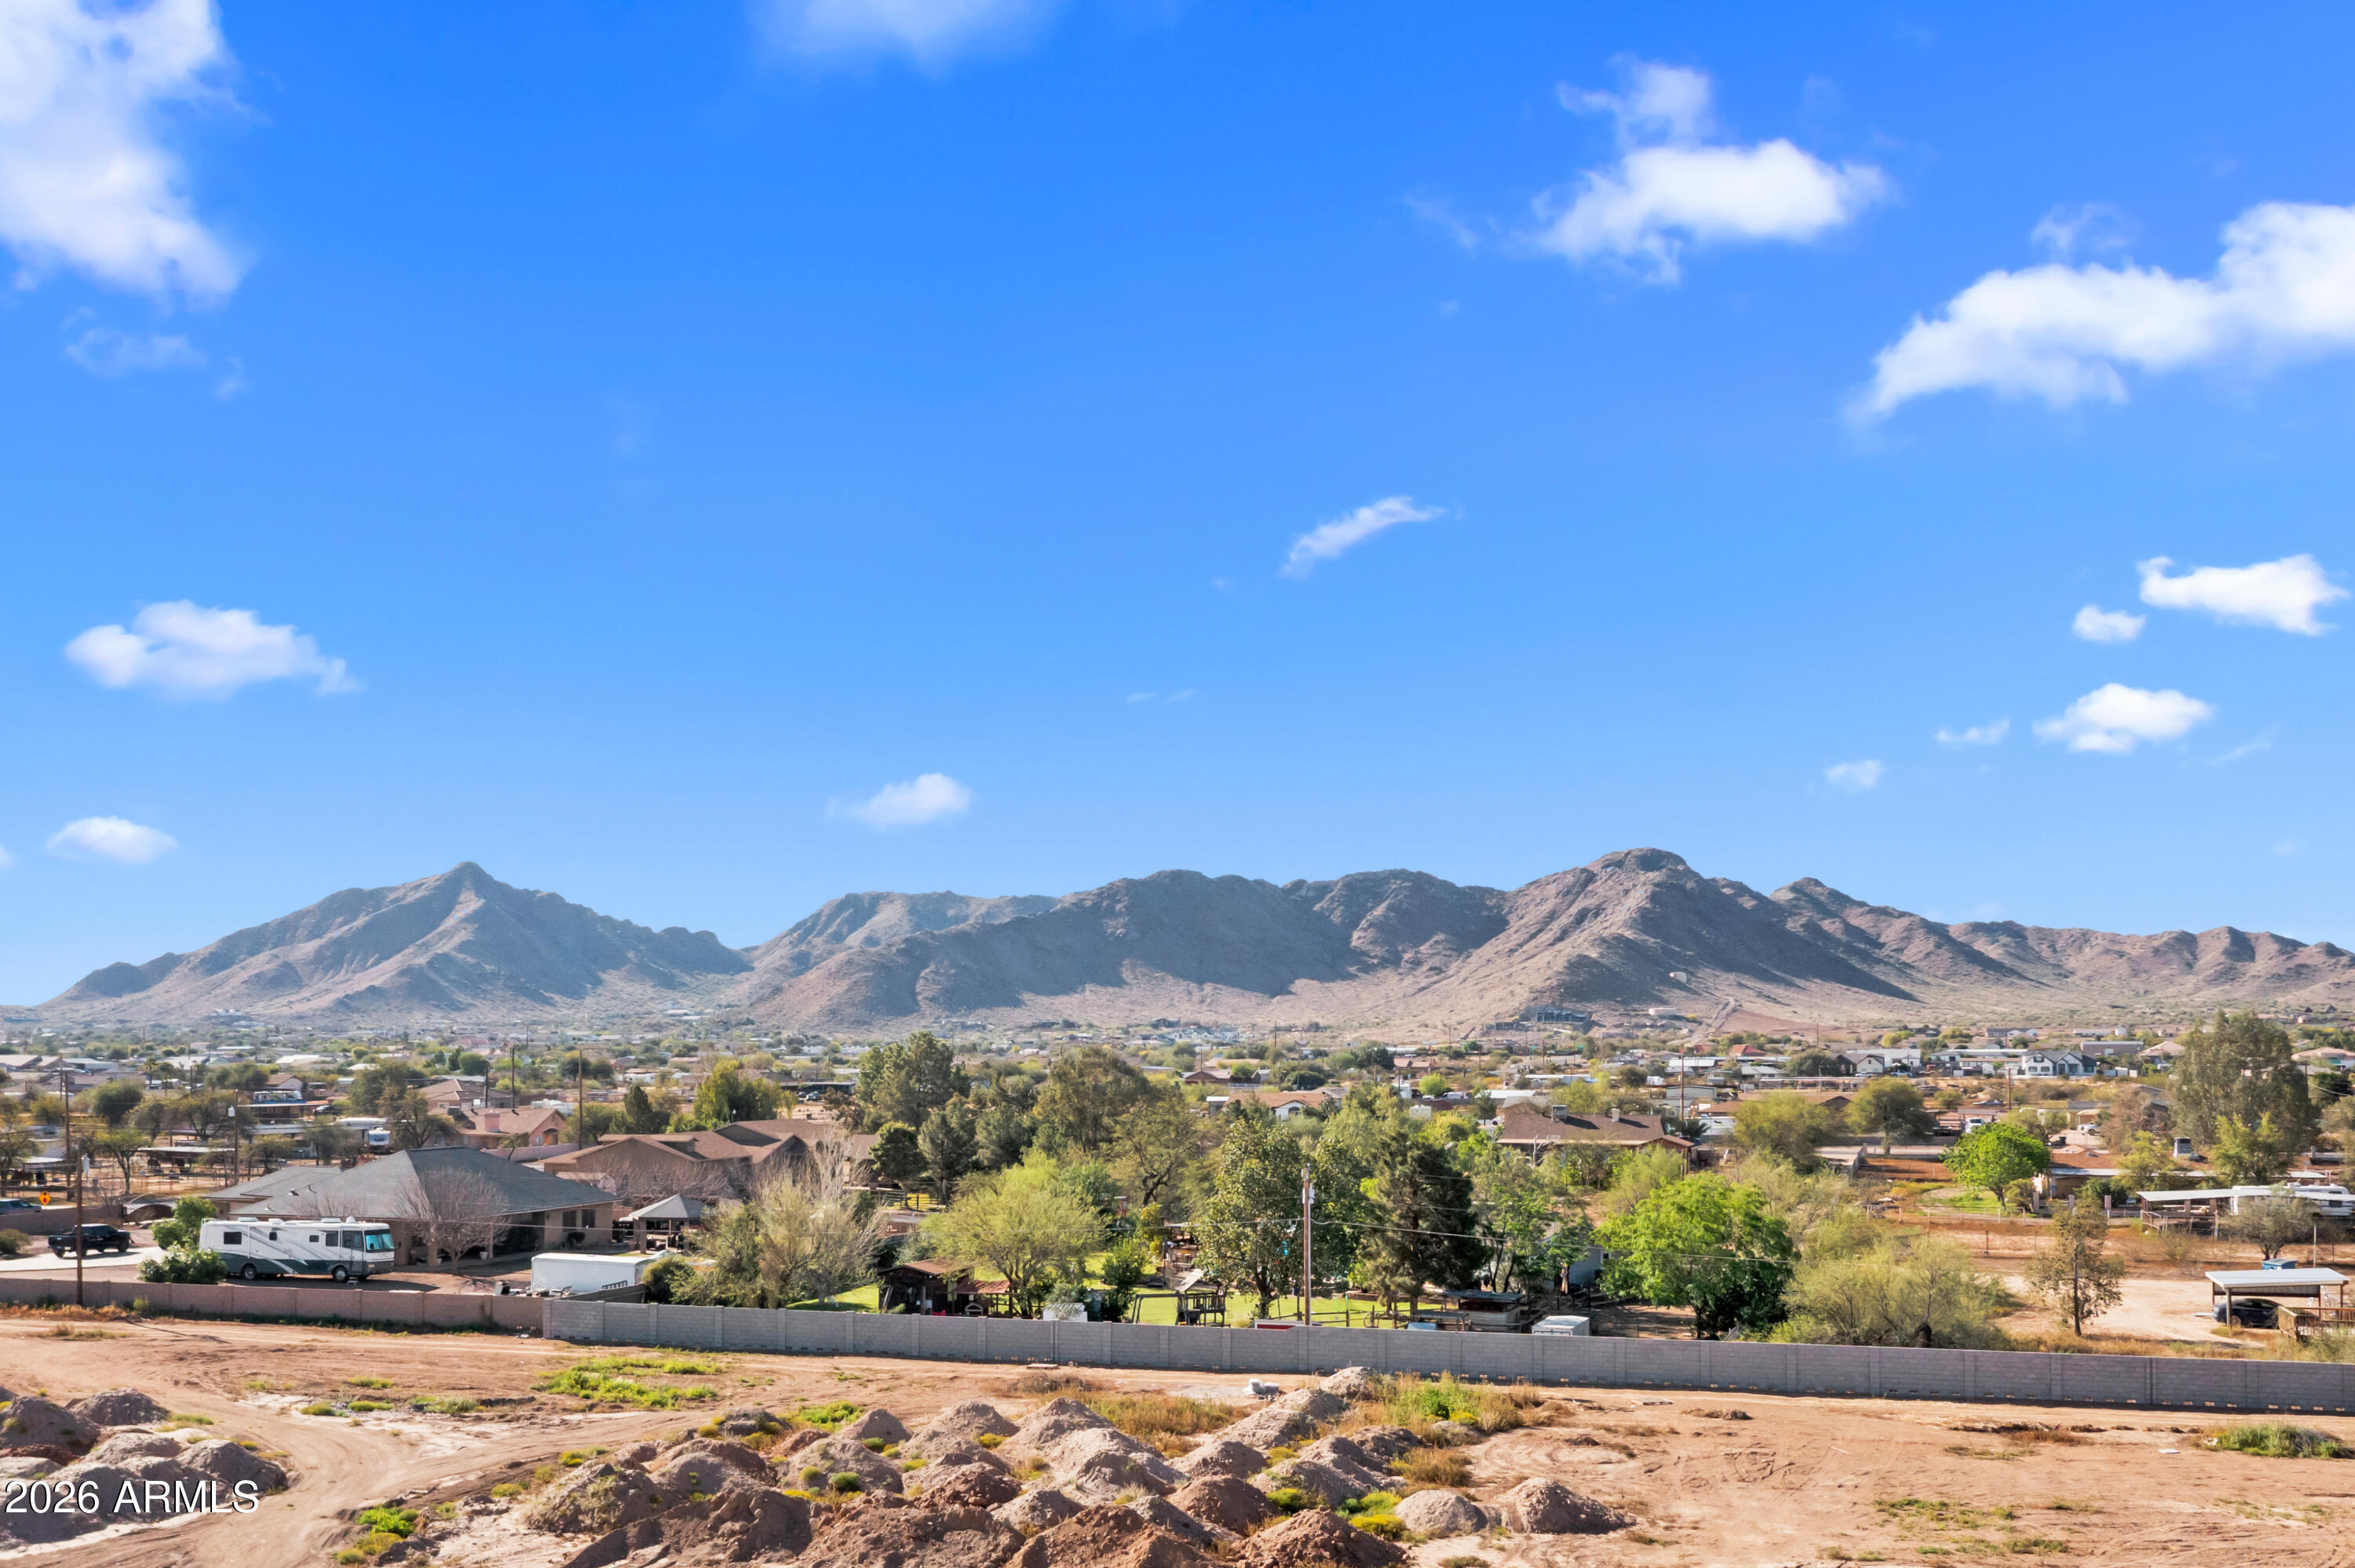
View Description Mountain(s)
Architecture Styles Ranch
Type Residential
Status Sold
Exterior
Stories 1
Pool Play Pool, Heated
Air conditioning HVAC SEER Rating, Central Air, Programmable Thmstat
Heat type Electric, Propane
Water Source City Water
Garage Space 5.0
Sewer Septic in Cnctd, Septic Tank
Other Exterior Features Private Street(s), Private Yard
Parking Attached Garage, Garage Door Opener, Extended Length Garage, Circular Driveway, Over Height Garage, Rear Vehicle Entry, Side Vehicle Entry
Lot Features North/South Exposure, Sprinklers In Rear, Sprinklers In Front, Cul-De-Sac, Gravel/Stone Back, Grass Front, Grass Back, Synthetic Grass Back, Auto Timer H 2 O Front, Auto Timer H 2 O Back
Roof Tile, Concrete, Metal
Utilities Propane
Finance
Sales Price $3,200,000
Real Estate Tax $2,114 yearly

Work With Elisia

With over a decade of experience and a builder's eye for quality, Elisia provides thoughtful strategy and calm guidance. The result is a real estate experience as refined and personal as the home you're looking for.