Leave a Message

By providing your contact information to Elisia Richins, your personal information will be processed in accordance with Elisia Richins's Privacy Policy. By checking the box(es) below, you expressly consent to receive marketing or promotional real estate communication from Elisia Richins in the manner selected by you. For SMS text messages, message frequency varies. Message and data rates may apply. Consent is not a condition of purchase of any goods or services. You may opt out of receiving further communications from Elisia Richins at any time. To opt out of receiving SMS text messages, reply STOP to unsubscribe. SMS text messaging is subject to our Terms of Use.

Thank you for your message. I will be in touch with you shortly.

1045 E NARDINI Street
VIEW PHOTOS
Courtesy of Fathom Realty Elite, Merrilee A Edwards Listing Contact: 602-330-3200 
$325,000

1045 E NARDINI Street

4 Beds 2 Baths 1,654 Sq.Ft. 5,141 Sq.Ft.

Description

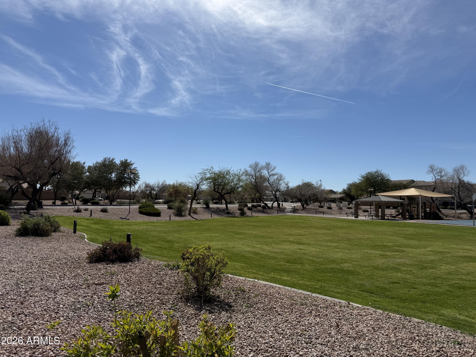
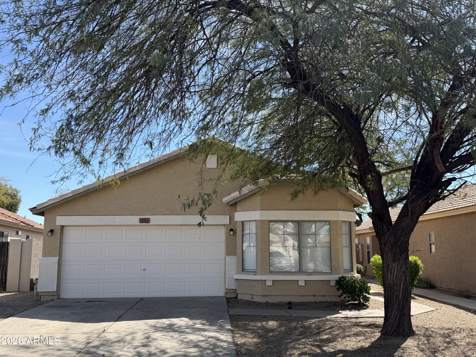
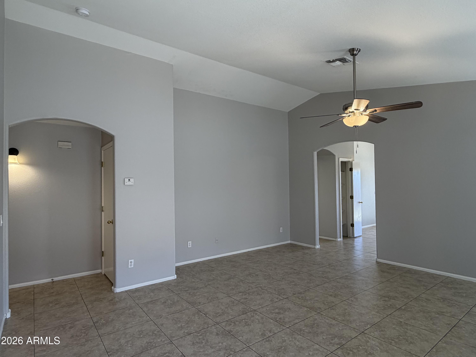
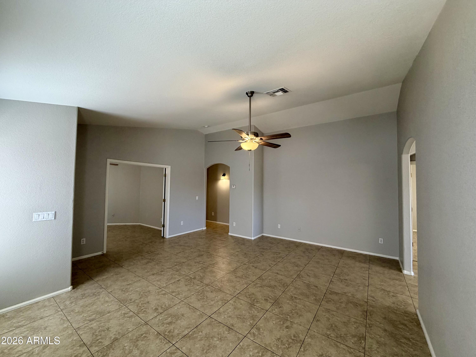
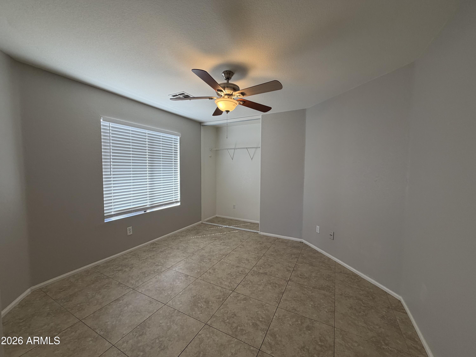
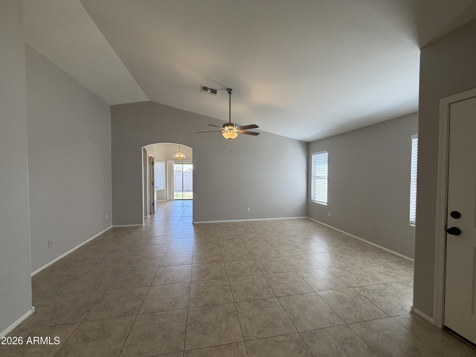
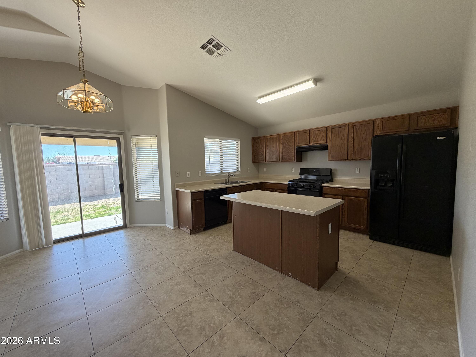
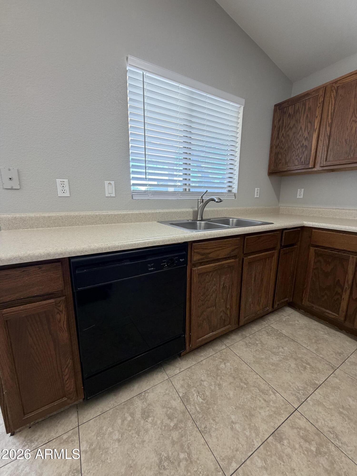
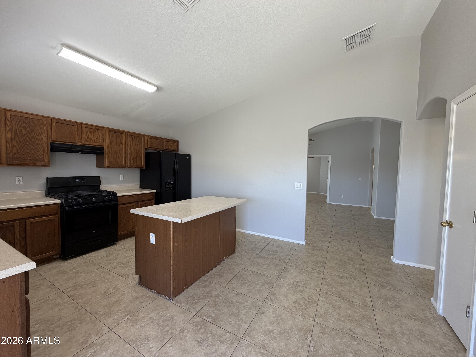
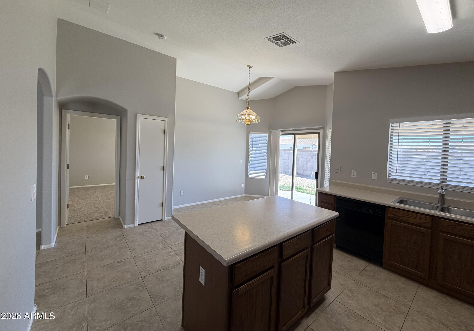
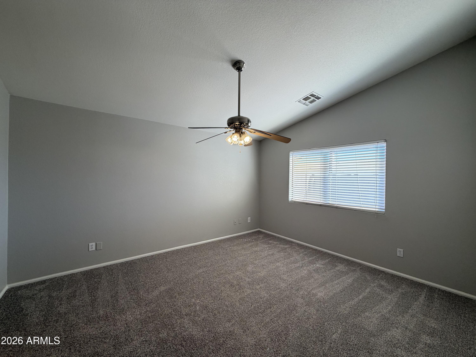
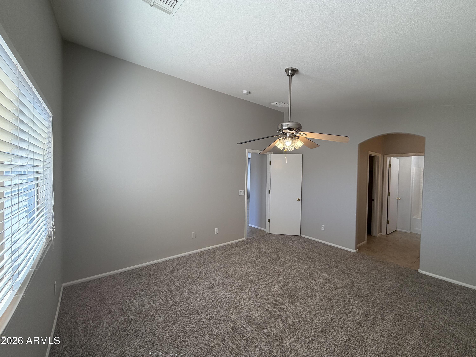
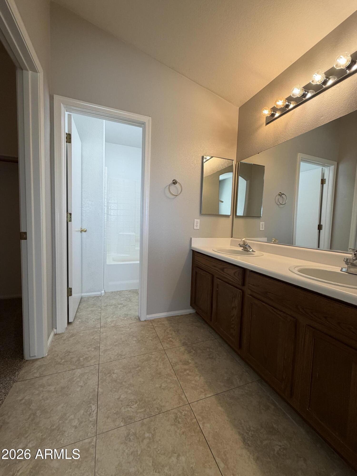
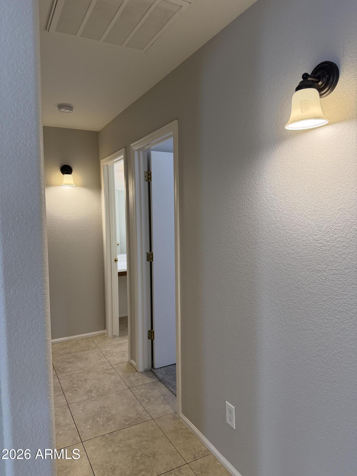
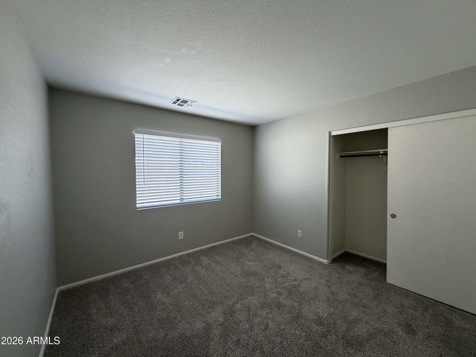
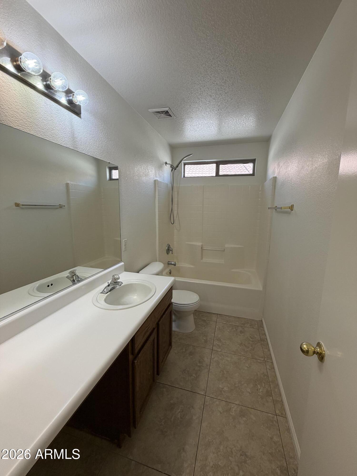
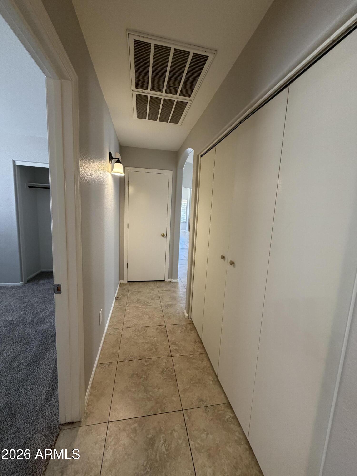
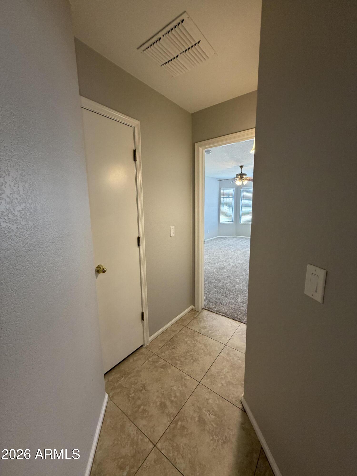
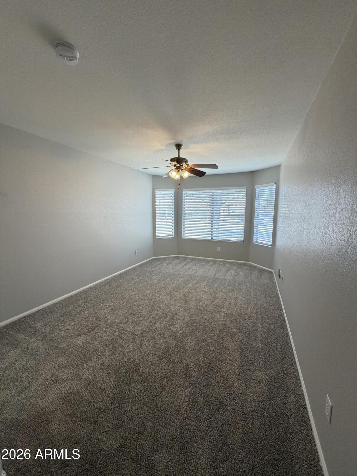
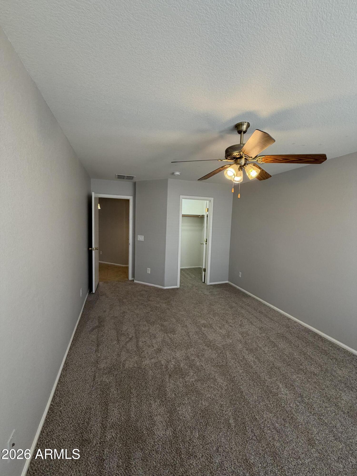
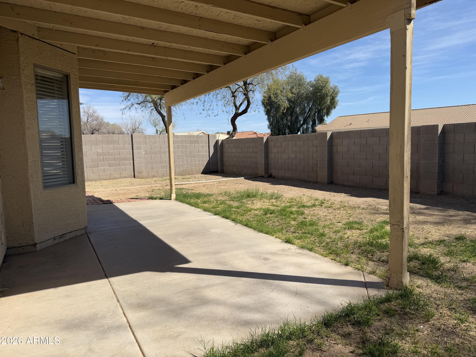
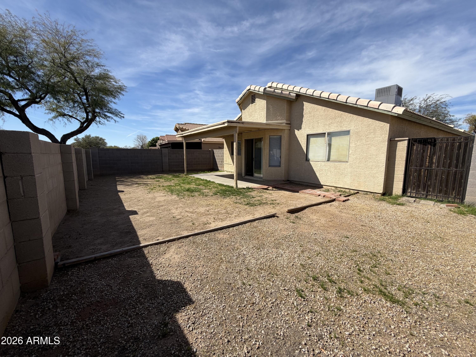
Fantastic opportunity to own a home! This single-family home has 4 bedrooms, 2 bathrooms, and a 2 car garage. Open floor plan with natural light. Kitchen with center island and eat in area overlooking the backyard. This home is located in close proximity to multiple large grassy community parks and playgrounds. Property is a close drive to shopping (new Super Target!), restaurants, Olive Mill, and Schnep Farms!

Share Property

Location

1045 E NARDINI Street, San Tan Valley, AZ 85140

Status

Sold

Date Sold

April 10, 2026
Elisia Richins

Elisia Richins

TITLE

REALTOR®

Property Amenities

Interior
Laundry room Inside
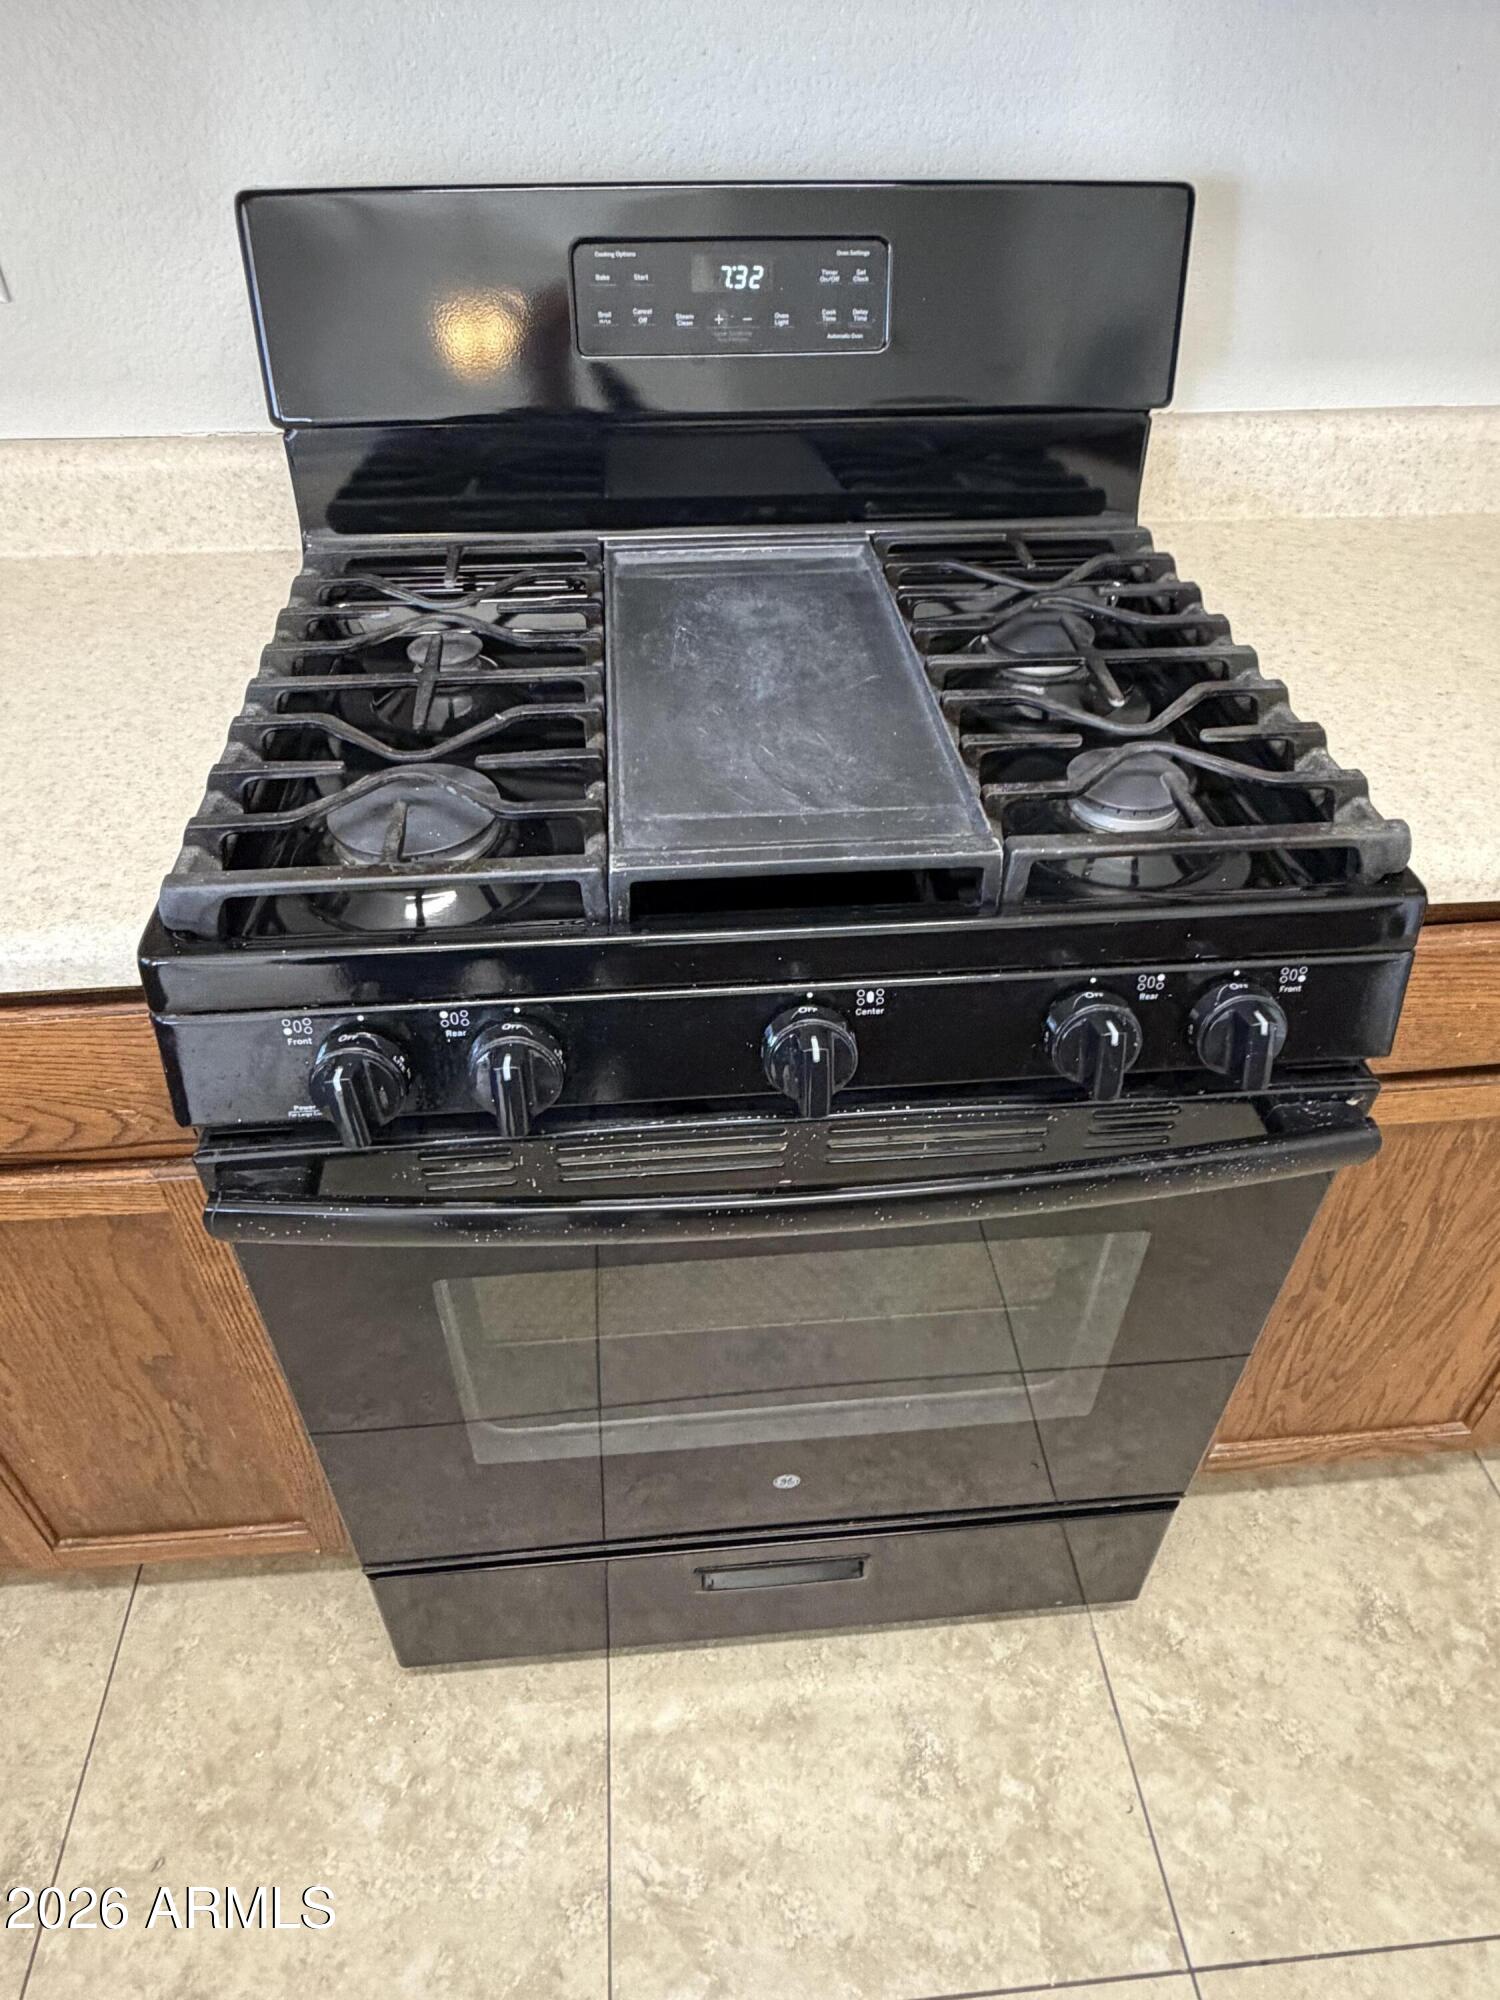
Appliances Refrigerator, Disposal, Gas Oven, Gas Cooktop
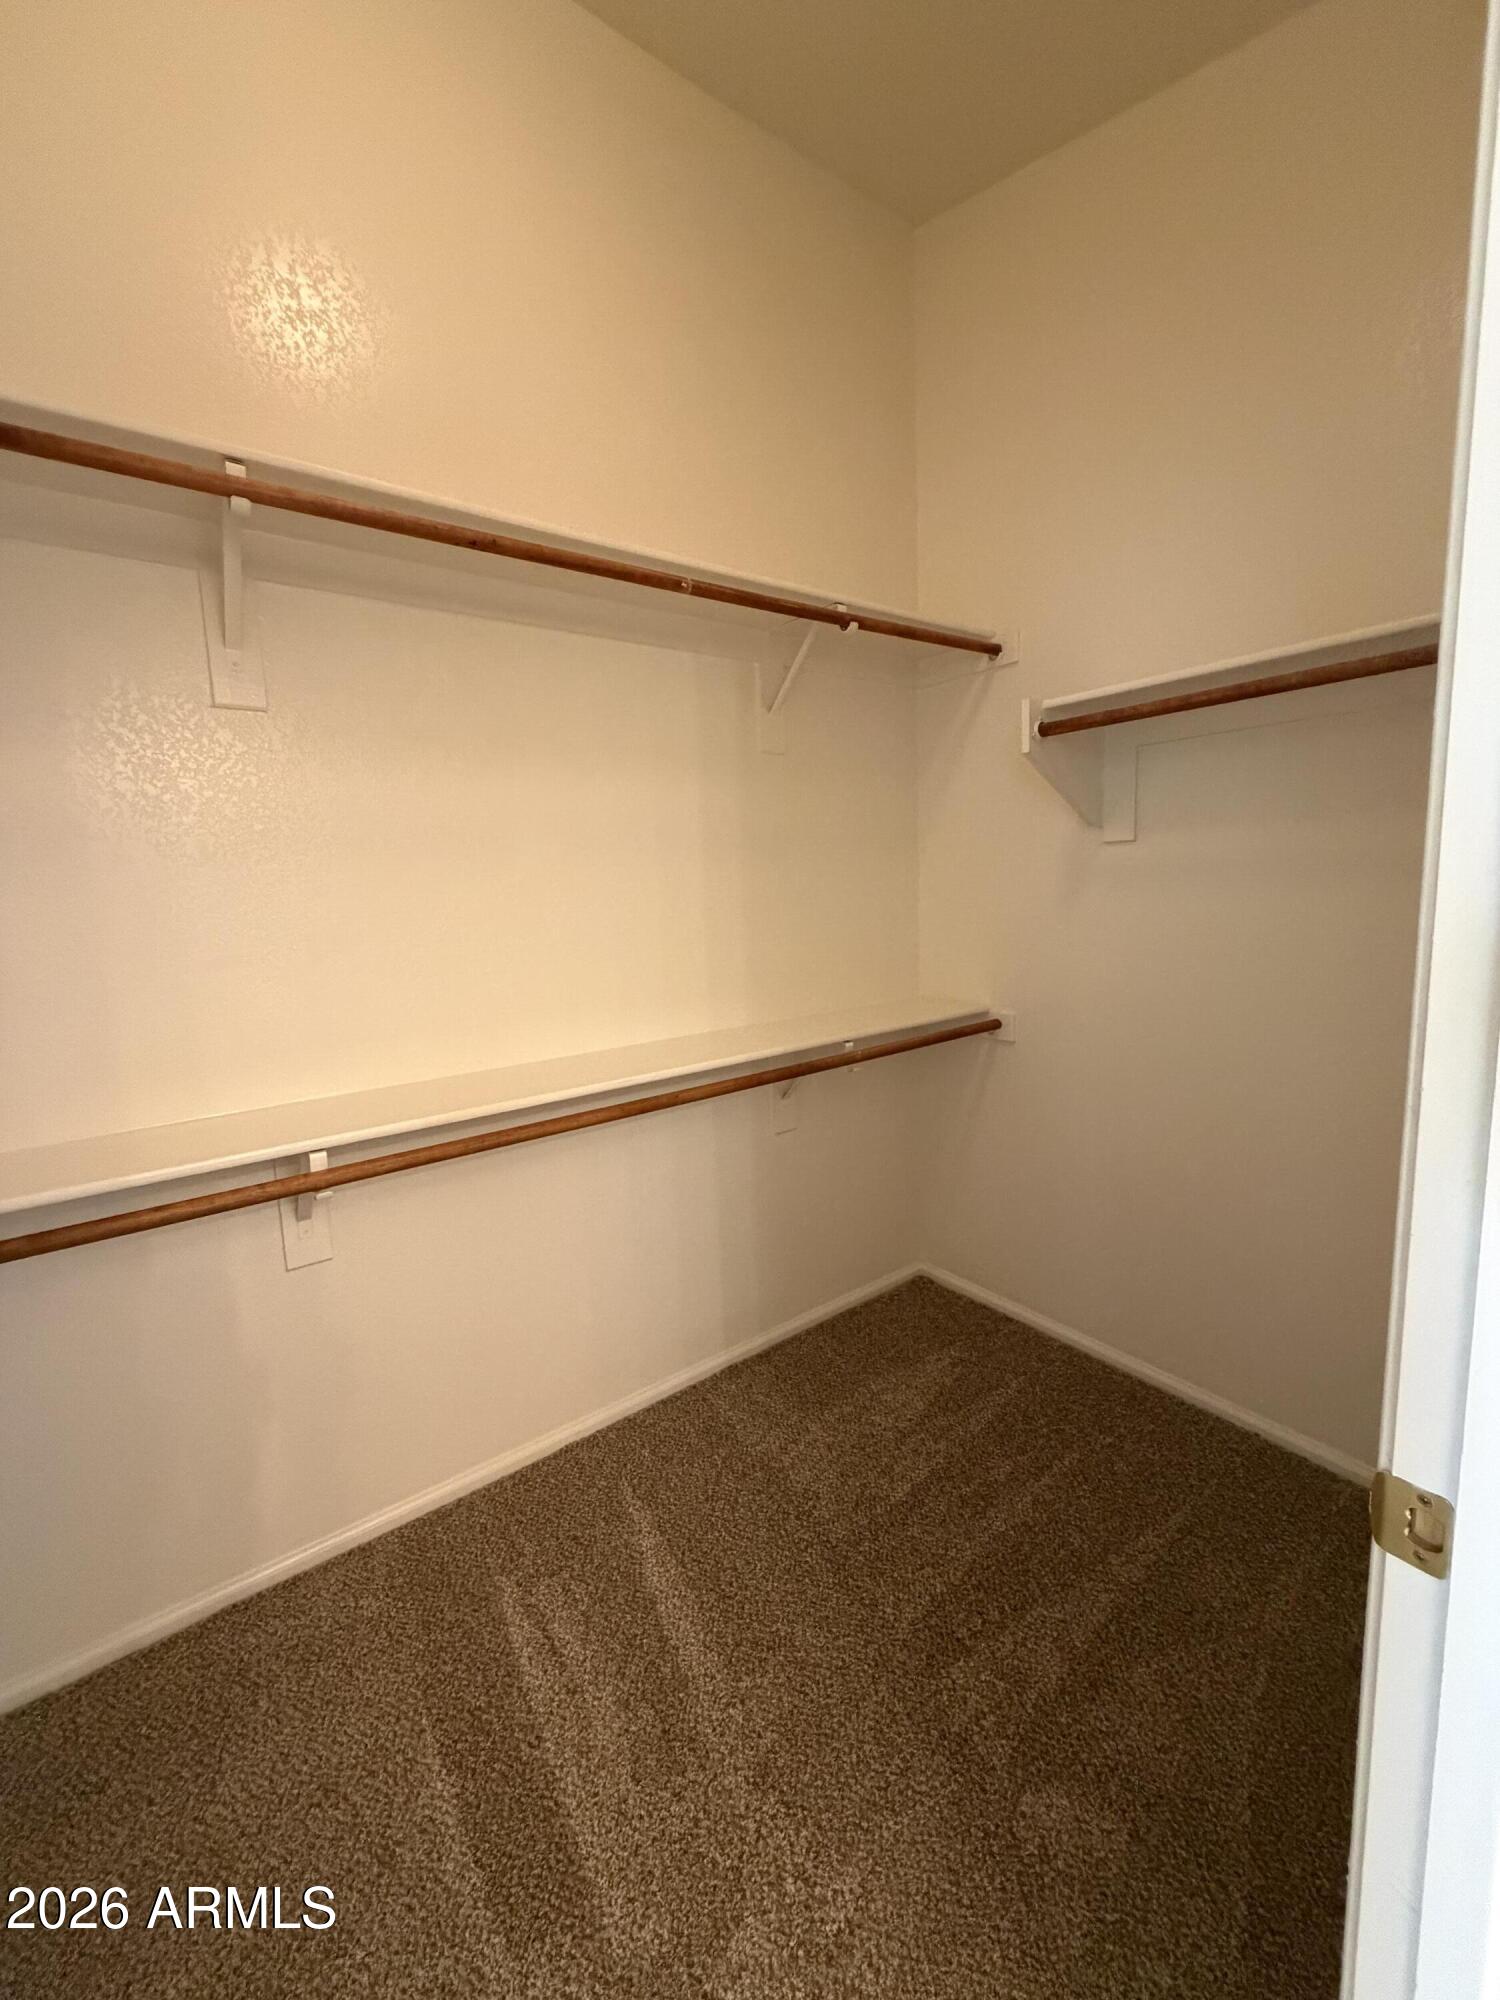
Flooring Carpet, Tile
Total Bedrooms: 4
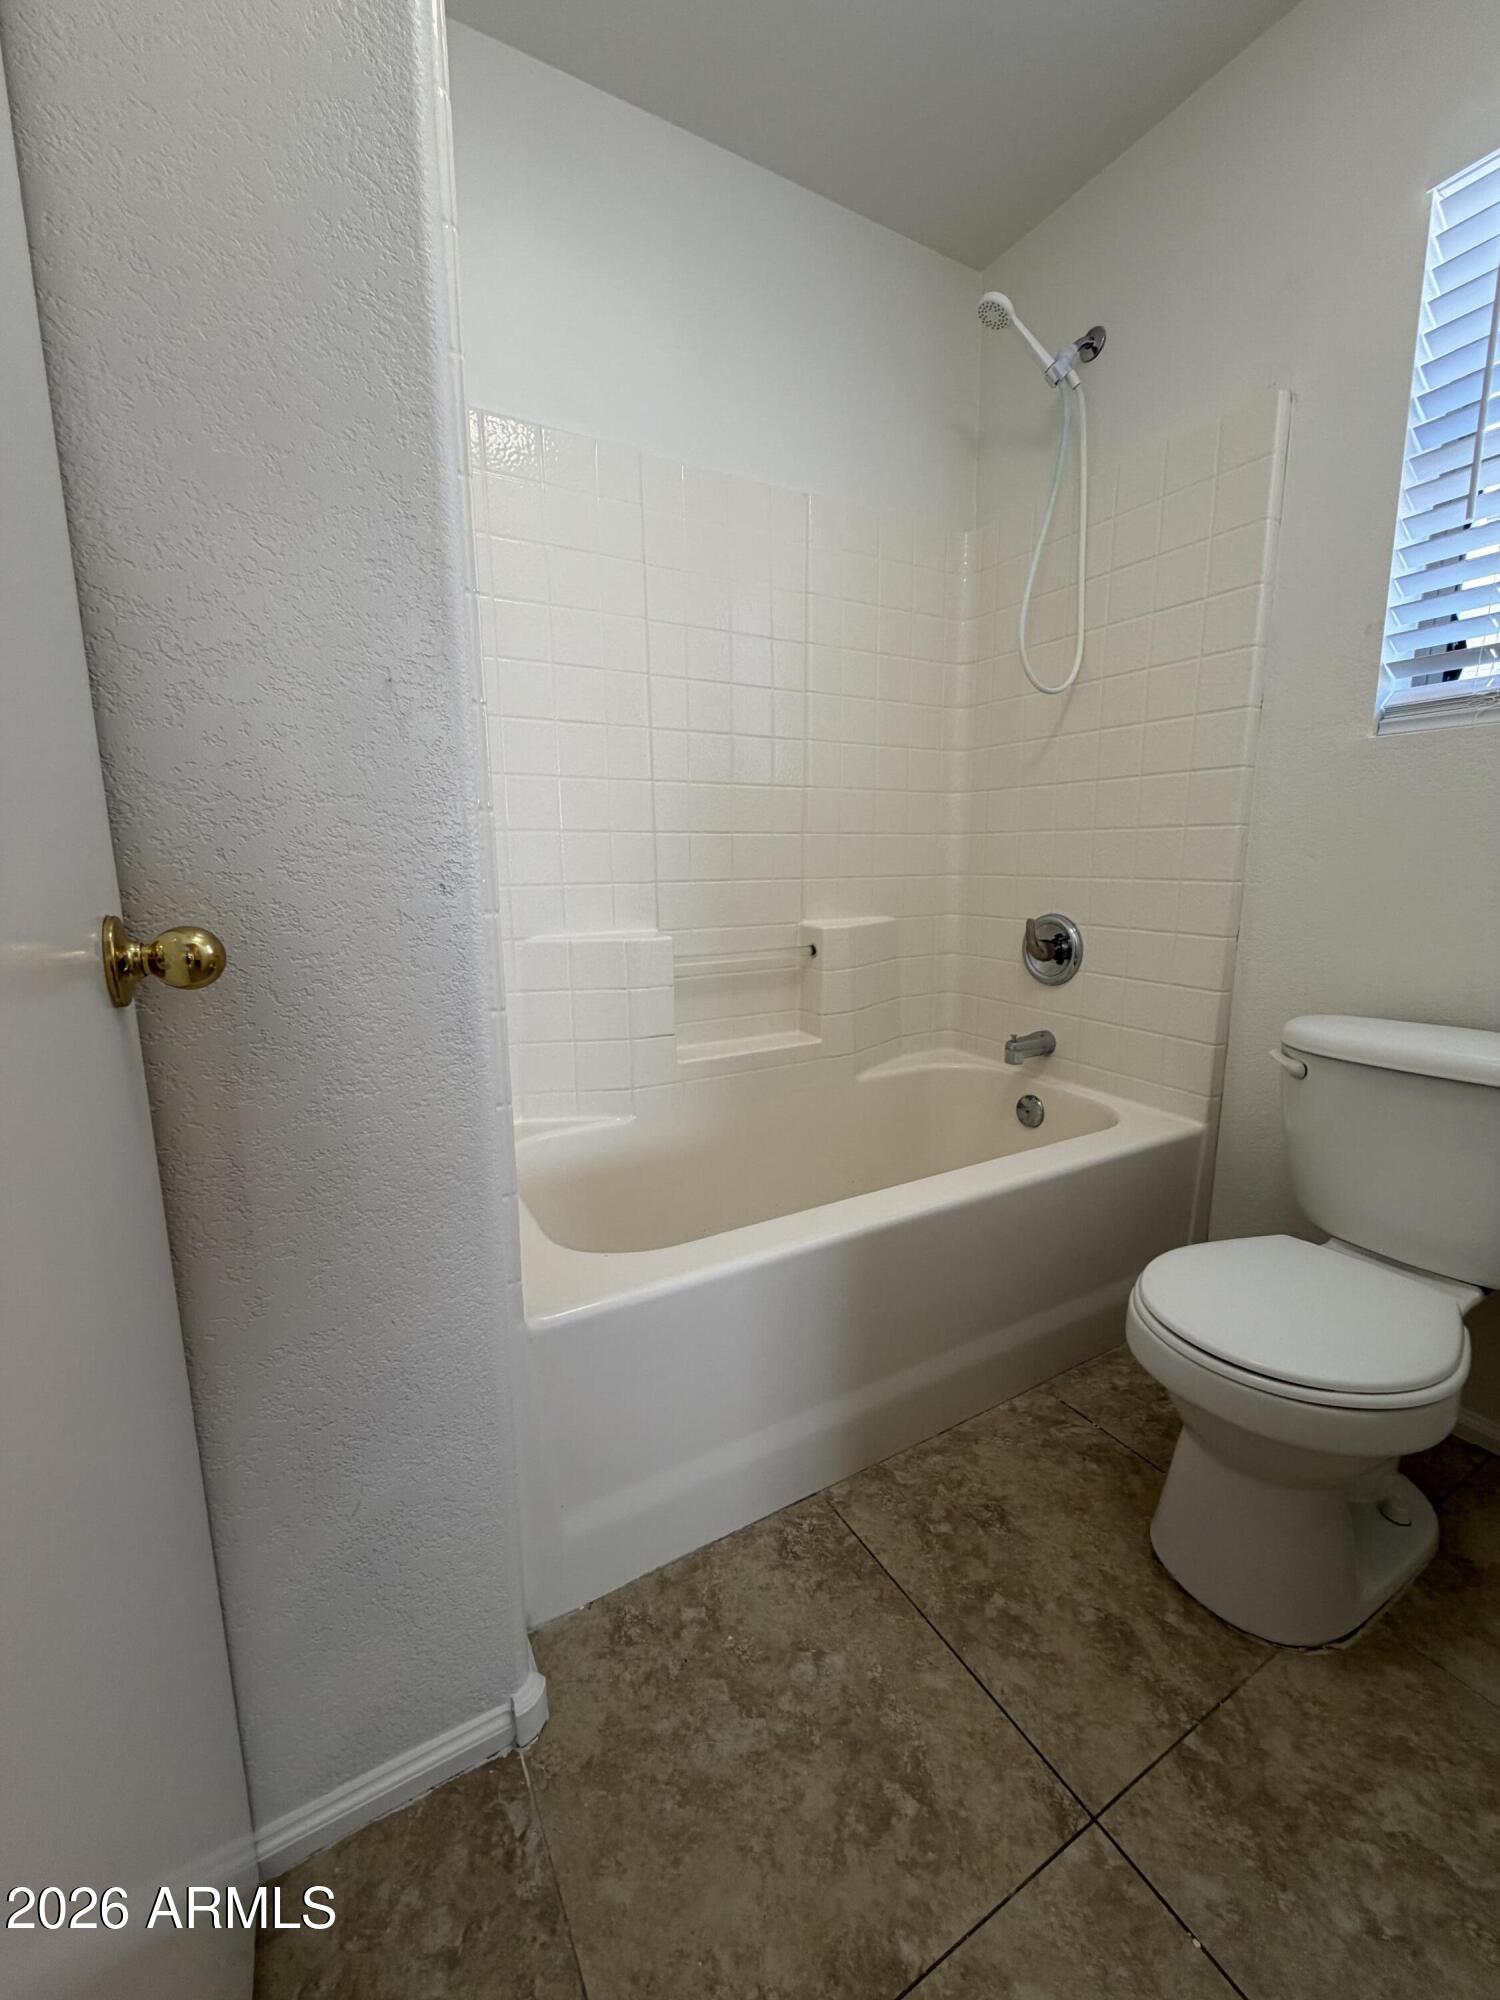
Full Bathrooms: 2
Other Interior Features Eat-in Kitchen, No Interior Steps, Kitchen Island, Pantry, 3/4 Bath Master Bdrm
Area & Lot
Lot Area 5,141 Sq.Ft.
Living area 1,654 Sq.Ft.
MLS® ID 6991445
Year Built 2001
School District J O Combs Unified School District
High School Combs High School
Middle School J. O. Combs Middle School
Elementary School Jack Harmon Elementary School
Architecture Styles Ranch
Type Residential
Status Sold
Exterior
Stories 1
Air conditioning Central Air, Ceiling Fan(s)
Heat type Natural Gas
Water Source Pvt Water Company
Garage Space 2.0
Sewer Private Sewer
Parking Garage Door Opener
Lot Features Gravel/Stone Front, Gravel/Stone Back
Roof Tile
Finance
Sales Price $325,000
HOA Fees $58 monthly
Real Estate Tax $1,294 yearly

Work With Elisia

With over a decade of experience and a builder's eye for quality, Elisia provides thoughtful strategy and calm guidance. The result is a real estate experience as refined and personal as the home you're looking for.